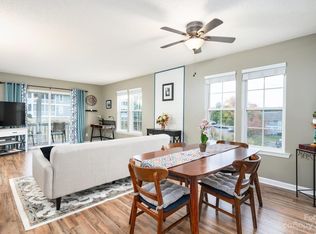
Experience the perfect blend of comfort and convenience in this 2BR/2BA Biltmore Commons retreat. Featuring light filled space and a private screened in porch with serene views, this home offers a premier "lock-and-leave" lifestyle. Enjoy amenities including a heated pool, tennis courts and a fitness area-all within a secure gated community just minutes from downtown Asheville and the Blue Ridge Parkway. This condo is the lowest priced opportunity to join this coveted community. While the home needs some TLC and cosmetic updates, it offers a blank canvas for you to bring your vision to life while hopefully building equity. Bonus - end unit on the ground floor!
Active
Price cut: $5K (7/11)
$210,000
3005 Sagamore Ln, Asheville, NC 28806
2beds
1,003sqft
Condominium
Built in 1995
-- sqft lot
$207,300 Zestimate®
$209/sqft
$293/mo HOA
What's special
Heated poolFitness areaTennis courtsLight filled space
- 101 days |
- 1,013 |
- 51 |
Zillow last checked:
Listing updated:
Listed by:
Shannon Darnell shannon.darnell@allentate.com,
Howard Hanna Beverly-Hanks Freestone Properties
Source: Canopy MLS as distributed by MLS GRID,MLS#: 4376702
Facts & features
Interior
Bedrooms & bathrooms
- Bedrooms: 2
- Bathrooms: 2
- Full bathrooms: 2
- Main level bedrooms: 2
Primary bedroom
- Level: Main
Bedroom s
- Level: Main
Bathroom full
- Level: Main
Bathroom full
- Level: Main
Dining area
- Level: Main
Kitchen
- Level: Main
Laundry
- Level: Main
Living room
- Level: Main
Heating
- Central
Cooling
- Central Air
Appliances
- Included: Dishwasher, Disposal, Dryer, Electric Range, Gas Water Heater, Microwave, Oven, Refrigerator, Washer, Washer/Dryer
- Laundry: In Hall, In Unit, Main Level
Features
- Has basement: No
- Fireplace features: Gas Log
Interior area
- Total structure area: 1,003
- Total interior livable area: 1,003 sqft
- Finished area above ground: 1,003
- Finished area below ground: 0
Video & virtual tour
Property
Parking
- Parking features: Parking Lot, Parking Space(s)
Features
- Levels: One
- Stories: 1
- Entry location: Main
- Patio & porch: Covered, Rear Porch, Screened
- Has private pool: Yes
- Pool features: Community, Fenced, In Ground, Outdoor Pool
- Waterfront features: None
Details
- Parcel number: 9627023924C3005
- Zoning: RM6
- Special conditions: Standard
Construction
Type & style
- Home type: Condo
- Property subtype: Condominium
Materials
- Fiber Cement
- Foundation: Crawl Space
Condition
- New construction: No
- Year built: 1995
Utilities & green energy
- Sewer: Public Sewer
- Water: City
- Utilities for property: Electricity Connected, Underground Utilities
Community & HOA
Community
- Features: Clubhouse, Fitness Center, Street Lights, Tennis Court(s)
- Subdivision: Biltmore Commons
HOA
- Has HOA: Yes
- HOA fee: $293 monthly
- HOA name: Baldwin Real Estate Inc.
- HOA phone: 828-684-3400
Location
- Region: Asheville
Financial & listing details
- Price per square foot: $209/sqft
- Tax assessed value: $144,500
- Annual tax amount: $1,428
- Date on market: 5/12/2026
- Cumulative days on market: 86 days
- Listing terms: Cash,Conventional
- Electric utility on property: Yes
- Road surface type: Asphalt, Paved
Estimated market value
$207,300
$197,000 - $218,000
$1,734/mo
Price history
| Date | Event | Price |
|---|---|---|
| 7/11/2026 | Price change | $210,000-2.3%$209/sqft |
Source:  Canopy MLS as distributed by MLS GRID #4376702 Report a problem Canopy MLS as distributed by MLS GRID #4376702 Report a problem | ||
| 5/12/2026 | Listed for sale | $215,000+38.8%$214/sqft |
Source: Canopy MLS as distributed by MLS GRID #4376702 Report a problem | ||
| 3/13/2019 | Listing removed | $154,900$154/sqft |
Source: Keller Williams Professionals #3458695 Report a problem | ||
| 12/13/2018 | Listed for sale | $154,900$154/sqft |
Source: Keller Williams Professionals #3458695 Report a problem | ||
Public tax history
| Year | Property taxes | Tax assessment |
|---|---|---|
| 2025 | $1,428 -10.5% | $144,500 -16% |
| 2024 | $1,595 +2.9% | $172,100 |
| 2023 | $1,551 +1.1% | $172,100 |
| 2022 | $1,533 | $172,100 |
| 2021 | $1,533 +38.7% | $172,100 +49.1% |
| 2020 | $1,105 | $115,400 |
| 2019 | $1,105 | $115,400 |
| 2018 | $1,105 | $115,400 +6.1% |
| 2017 | $1,105 -1% | $108,800 |
| 2016 | $1,117 -4.9% | -- |
| 2015 | $1,174 +1.4% | $108,800 |
| 2014 | $1,158 | $108,800 |
| 2013 | -- | $108,800 -3.3% |
| 2012 | -- | $112,500 |
| 2007 | -- | $112,500 |
| 2006 | -- | $112,500 +19.9% |
| 2005 | -- | $93,800 |
| 2004 | -- | $93,800 |
| 2003 | -- | $93,800 |
Find assessor info on the county website
Monthly payment
Est. payment
Payment breakdown
Explore the cost of this home by adjusting the details. Changes won't be saved.Climate risks
Neighborhood: 28806
Nearby schools
GreatSchools rating
- 4/10Enka IntermediateGrades: 5-6Distance: 0.5 mi
- 6/10Enka MiddleGrades: 7-8Distance: 2 mi
- 5/10Enka HighGrades: 9-12Distance: 2.3 mi
Schools provided by the listing agent
- Elementary: Sand Hill-Venable/Enka
- Middle: Enka
- High: Enka
Source: Canopy MLS as distributed by MLS GRID. This data may not be complete. We recommend contacting the local school district to confirm school assignments for this home.
- $295,0002 bd2 ba951 sqft3006 Sagamore Ln, Asheville, NC 28806Sold
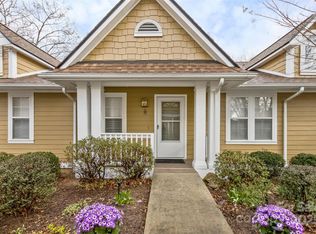
- $365,6002 bd2 ba1.3k sqft802 Woodlea Ct, Asheville, NC 28806Sold
- $329,9003 bd2 ba1.5k sqft803 Woodlea Ct, Asheville, NC 28806For Sale

- $366,0003 bd2 ba1.5k sqft403 Woodlea Ct, Asheville, NC 28806Sold

- $410,0003 bd2 ba1.5k sqft901 Woodlea Ct, Asheville, NC 28806Sold
- $324,9002 bd2 ba1.4k sqft902 Woodlea Ct, Asheville, NC 28806For Sale
- $299,0002 bd2 ba1.4k sqft102 Rough Point Ct, Asheville, NC 28806For Sale
- $200,0002 bd2 ba1.1k sqft3305 Idle Hour Dr, Asheville, NC 28806Sold
A local agent can set up tours, give advice and negotiate with sellers.
Similar homes
- $200,0002 bd2 ba1.1k sqft2904 Sagamore Ln, Asheville, NC 28806For Sale
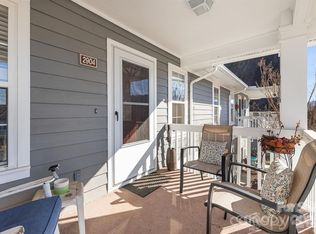
 MLS ID #4327519, Elle Inzer, Keller Williams Professionals. Canopy MLS as distributed by MLS GRID
 - $300,0002 bd2 ba1.1k sqft3804 Florham Pl, Asheville, NC 28806For Sale

 MLS ID #1230739, Leslie Craig. Triad MLS
 - $305,0002 bd2 ba1.1k sqftBiltmore Commons, Asheville, NC 28806For Sale
 MLS ID #4413384, Luiz Leonetti, Town and Mountain Realty. Canopy MLS as distributed by MLS GRID
 - $298,5002 bd2 ba951 sqft4201 Marble Way, Asheville, NC 28806For Sale
 MLS ID #4412484, Steve Cooper, Keller Williams Professionals. Canopy MLS as distributed by MLS GRID
 - $275,0002 bd2 ba1.3k sqft3404 Florham Pl, Asheville, NC 28806For SaleMLS ID #4399622, Steve Cooper, Keller Williams Professionals. Canopy MLS as distributed by MLS GRID
- $312,5002 bd2 ba1.1k sqft2601 Sagamore Ln, Asheville, NC 28806For SaleMLS ID #4396066, Athena Cermak, Keller Williams Professionals. Canopy MLS as distributed by MLS GRID
- $315,0002 bd2 ba1.1k sqft2903 Sagamore Ln, Asheville, NC 28806For SaleMLS ID #4401879, Steve Cooper, Keller Williams Professionals. Canopy MLS as distributed by MLS GRID
- $249,0002 bd1 ba1k sqft142 Hanover St, Asheville, NC 28806For Sale By Owner
- $299,0002 bd2 ba1.4k sqft102 Rough Point Ct, Asheville, NC 28806For SaleMLS ID #4394205, Susan Barnes, Unique: A Real Estate Collective. Canopy MLS as distributed by MLS GRID
- $213,0002 bd2 ba992 sqft111 Appeldoorn Cir, Asheville, NC 28803For SaleMLS ID #4397274, Benjamin Gillum, Keller Williams Professionals. Canopy MLS as distributed by MLS GRID
- $225,0003 bd2 ba1.1k sqft131 Vinewood Cir, Asheville, NC 28806For SaleMLS ID #4387003, Jordan Fitzpatrick, The Main Brokerage, LLC. Canopy MLS as distributed by MLS GRID
- $208,0002 bd2 ba1.1k sqft163 Old Leicester Hwy, Asheville, NC 28804For SaleMLS ID #4350458, Nick Huscroft, Chosen Realty of NC LLC. Canopy MLS as distributed by MLS GRID
- $210,0003 bd2 ba945 sqft180 Hidden Meadow Dr, Candler, NC 28715For SaleMLS ID #4412444, Meaghan Austin, Howard Hanna Beverly-Hanks Fletcher. Canopy MLS as distributed by MLS GRID
- $218,0002 bd2 ba984 sqft123 Appeldoorn Cir, Asheville, NC 28803For SaleMLS ID #4366794, Elizabeth Putnam, Mosaic Community Lifestyle Realty. Canopy MLS as distributed by MLS GRID
- $229,9002 bd2 ba973 sqft132 Appeldoorn Cir, Asheville, NC 28803For SaleMLS ID #4368691, Shanda Richardson, Nest Realty Asheville. Canopy MLS as distributed by MLS GRID
- $239,9002 bd2 ba1.1k sqft200 Vista Lake Dr APT 301, Candler, NC 28715For SaleMLS ID #4402489, Steve Dozier, Howard Hanna Beverly-Hanks. Canopy MLS as distributed by MLS GRID
- $239,0002 bd1 ba992 sqft14 Winter Woods Dr, Asheville, NC 28806For SaleMLS ID #4363291, Cory Coleman, Keller Williams Great Smokies. Canopy MLS as distributed by MLS GRID
- $210,0003 bd2 ba1.2k sqft332 Appeldoorn Cir, Asheville, NC 28803For SaleMLS ID #4279509, Jeff Jelinek, EXP Realty LLC. Canopy MLS as distributed by MLS GRID
- $279,0002 bd2 ba1k sqftMill Creek Condominiums, Asheville, NC 28806For SaleMLS ID #4406752, Jessica Jackson, Town and Mountain Realty. Canopy MLS as distributed by MLS GRID
- $254,9003 bd2 ba1k sqft2094 Wilson Rd, Asheville, NC 28806For SaleMLS ID #4385974, Jessica Kitsos, WEICHERT, Realtors - Unlimited. Canopy MLS as distributed by MLS GRID
