Spacious 4-Bedroom Home with First-Floor Owner’s Suite & Heated Garage!
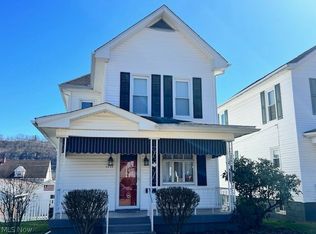
Discover the perfect blend of comfort, character, and functionality in this inviting 4-bedroom, 2-bath home! Featuring a convenient first-floor owner’s suite with laundry, this home offers the ease of main-level living while providing plenty of additional space for family, guests, or a home office.
The custom kitchen offers a unique touch and a welcoming space to prepare meals and gather with loved ones. Beautiful hardwood floors add warmth and timeless appeal throughout the home. One of the standout features is the oversized garage with heated floors, providing extra room for vehicles, storage, hobbies, or a workshop.
With a versatile layout, desirable features, and room to fit a variety of lifestyles, this property is ready for its next owner to make it their own. Don’t miss your opportunity to see everything this home has to offer—schedule your private showing today!
Active
$174,000
4506 Smithfield St, Shadyside, OH 43947
4beds
1,710sqft
Single Family Residence
Built in 1900
0.32 Acres Lot
$-- Zestimate®
$102/sqft
$-- HOA
What's special
Heated garageBeautiful hardwood floorsCustom kitchen
- 3 days
- 152
- 10
Likely to sell faster than
Zillow last checked:
Listing updated:
Listed by:
Christopher Thomas 740-695-3131,
Harvey Goodman, REALTOR
Source: MLS Now,MLS#: 5253735 Originating MLS: East Central Association of REALTORS
Facts & features
Interior
Bedrooms & bathrooms
- Bedrooms: 4
- Bathrooms: 2
- Full bathrooms: 2
- Main level bathrooms: 1
- Main level bedrooms: 1
Heating
- Other
Cooling
- Central Air
Features
- Basement: Full
- Has fireplace: No
Interior area
- Total structure area: 1,710
- Total interior livable area: 1,710 sqft
- Finished area above ground: 1,710
Video & virtual tour
Property
Parking
- Parking features: Detached, Garage
Features
- Levels: Two
- Stories: 2
Lot
- Size: 0.32 Acres
- Dimensions: 110 x 40
Details
- Parcel number: 1700185000
Construction
Type & style
- Home type: SingleFamily
- Architectural style: Conventional
- Property subtype: Single Family Residence
Materials
- Aluminum Siding
- Roof: Asphalt,Fiberglass
Condition
- Updated/Remodeled
- Year built: 1900
Utilities & green energy
- Sewer: Public Sewer
- Water: Public
Community & HOA
HOA
- Has HOA: No
Location
- Region: Shadyside
Financial & listing details
- Price per square foot: $102/sqft
- Tax assessed value: $144,610
- Annual tax amount: $2,230
- Date on market: 10/16/2026
- Cumulative days on market: 4 days
Estimated market value
Not available
Estimated sales range
Not available
Not available
Price history
| Date | Event | Price |
|---|---|---|
| 10/16/2026 | Listed for sale | $174,000+291%$102/sqft |
Source:  MLS Now #5253735 Report a problem | ||
| 6/30/2011 | Sold | $44,500$26/sqft |
Source: Public Record Report a problem | ||
Public tax history
| Year | Property taxes | Tax assessment |
|---|---|---|
| 2025 | $2,230 +10.1% | $50,610 |
| 2024 | $2,026 -4.8% | $50,610 +5.4% |
| 2023 | $2,128 +0% | $48,030 |
| 2022 | $2,128 | $48,030 |
| 2021 | $2,128 +18.4% | $48,030 +20% |
| 2020 | $1,798 -0.2% | $40,020 |
| 2019 | $1,801 +3.8% | $40,020 |
| 2018 | $1,736 -15.2% | $40,020 -3.7% |
| 2017 | $2,047 -0.2% | $41,560 |
| 2016 | $2,051 -0.4% | $41,560 |
| 2015 | $2,060 +17.8% | $41,560 +20.3% |
| 2014 | $1,749 +221.8% | $34,540 +172.8% |
| 2013 | $543 | $12,660 |
| 2012 | $543 -6.4% | $12,660 -44.8% |
| 2011 | $581 +0% | $22,920 |
| 2010 | $580 -8.5% | $22,920 |
| 2009 | $635 | $22,920 |
| 2008 | $635 -37.6% | $22,920 |
| 2007 | $1,017 +34.6% | $22,920 +27.5% |
| 2006 | $756 | $17,970 |
| 2005 | $756 +2% | $17,970 |
| 2004 | $741 +0% | $17,970 |
| 2003 | $741 +3.5% | $17,970 +7% |
| 2002 | $715 0% | $16,790 |
| 2001 | $715 +0.2% | $16,790 +35.7% |
| 2000 | $714 | $12,370 |
Find assessor info on the county website
Monthly payment
Est. payment
Payment breakdown
Explore the cost of this home by adjusting the details. Changes won't be saved.Climate risks
Neighborhood: 43947
Nearby schools
Schools provided by the listing agent
- District: Shadyside LSD - 705
Source: MLS Now. This data may not be complete. We recommend contacting the local school district to confirm school assignments for this home.

Similar homes
- $159,5004 bd2 ba1.1k sqft4619 Highland Ave, Shadyside, OH 43947For Sale
 MLS ID #5252566, Dustin R Dyer, Carol Goff & Associates. MLS Now
- $170,0003 bd1 ba1.2k sqft226 W 42nd St, Shadyside, OH 43947For Sale
 MLS ID #5239557, Jenna Mayeres, Real of Ohio. MLS Now
- $182,5003 bd2 ba1.4k sqft4422 Lincoln Ave, Shadyside, OH 43947For Sale
 MLS ID #5192088, Carol Ann Merritt, Carol Goff & Associates. MLS Now
- $165,0004 bd2 ba1.7k sqft3939-3941 Highland Ave, Shadyside, OH 43947For Sale
 MLS ID #5203077, Marge Kress, Sulek & Experts Real Estate. MLS Now
