Enjoy a New Standard of Luxury Living with this Robert Schroeder Signature Home by Mayberry, located in the newest Okemos community, Silverleaf. No detail is overlooked in this gorgeous Madison floorplan that boasts 4,864 square feet of living space. From the tray ceiling and artesian rangehood in the kitchen, to the full height stone fireplace wall with raised hearth and custom floating mantel in the great room, every inch of this meticulously selected layout is a must see! Curb appeal meets functionality with this sought-after Lakehouse Elevation, complete with LP SmartSide siding, Jeld-Wen Premium windows, thoughtful stone accents, and front stunning balcony. After you walk past the charm of the exterior, you will find endless craftmanship throughout this immaculate home! Truly a dream layout that features a first floor Owner's Suite with a custom walk in closet and integrated dresser, large Owner's bathroom with dual undermount sinks, walk-in tile shower with dual shower heads, tile flooring, and an abundance of Pioneer Cabinetry throughout. The first floor includes a laundry room with cabinets galore, a flex room with double doors, half bath across from a large coat closet, rear entry walk-in closet, bench with storage cubbies, spacious prep kitchen pantry, gourmet kitchen with show stopping island, open dinning area, and a great room full of natural light. Upstairs you will find 3 bedrooms each equipped with their own walk-in closets, 2 full bathrooms, a loft space with detailed railing, 2nd floor balcony, and substantial hall closet. Not to be outdone the basement is an entertainers dream! Raised bar area with kitchenette, full bathroom, a fifth bedroom, and recreation space, and a game area with walkout slider to make hosting a breeze. Book an appointment today and see what functional luxury feels like!
New construction
$1,200,000
4507 Amber Sun Dr, Okemos, MI 48864
0beds
4,864sqft
Single Family Residence
Built in 2026
8,276 Square Feet Lot
$1,172,800 Zestimate®
$247/sqft
$50/mo HOA
What's special
Lakehouse elevationBench with storage cubbiesThoughtful stone accentsLp smartside sidingRear entry walk-in closetTray ceilingSubstantial hall closet
- 111 days
- 243
- 12
Zillow last checked:
Listing updated:
Listed by:
Steven Mittleman 517-755-6204,
Mayberry Real Estate 517-371-5000
Source: Greater Lansing AOR,MLS#: 297343
Facts & features
Interior
Bedrooms & bathrooms
- Bedrooms: 0
- Bathrooms: 5
- Full bathrooms: 4
- 1/2 bathrooms: 1
Primary bedroom
- Features: Laminate Floor, Ceiling Fan(s), Walk-In Closet(s)
- Level: First
- Area: 266 Square Feet
- Dimensions: 19 x 14
Bedroom 2
- Features: Carpet Floor, Ceiling Fan(s), Walk-In Closet(s)
- Level: Second
- Area: 168 Square Feet
- Dimensions: 14 x 12
Bedroom 3
- Features: Carpet Floor, Ceiling Fan(s), Walk-In Closet(s)
- Level: Second
- Area: 156 Square Feet
- Dimensions: 13 x 12
Bedroom 4
- Features: Carpet Floor, Ceiling Fan(s), Walk-In Closet(s)
- Level: Second
- Area: 132 Square Feet
- Dimensions: 12 x 11
Bedroom 5
- Description: Interlocking floating rubber flooring - Sports Floor
- Features: Ceiling Fan(s)
- Level: Basement
- Area: 224 Square Feet
- Dimensions: 16 x 14
Bonus room
- Description: Rec Room
- Features: Carpet Floor
- Level: Basement
- Area: 360 Square Feet
- Dimensions: 20 x 18
Dining room
- Features: Laminate Floor
- Level: First
- Area: 247 Square Feet
- Dimensions: 19 x 13
Game room
- Features: Carpet Floor
- Level: Basement
- Area: 324 Square Feet
- Dimensions: 18 x 18
Kitchen
- Features: Laminate Floor, Kitchen Island, Pantry
- Level: First
- Area: 209 Square Feet
- Dimensions: 19 x 11
Living room
- Features: Laminate Floor, Open Floorplan
- Level: First
- Area: 380 Square Feet
- Dimensions: 20 x 19
Loft
- Features: Carpet Floor
- Level: Second
- Area: 126 Square Feet
- Dimensions: 14 x 9
Office
- Features: Laminate Floor
- Level: First
- Area: 169 Square Feet
- Dimensions: 13 x 13
Heating
- Forced Air, Natural Gas
Cooling
- Central Air
Appliances
- Included: Dishwasher, Disposal, Gas Oven, Gas Range, Humidifier, Refrigerator, Stainless Steel Appliance(s), Water Heater
- Laundry: Laundry Room, Main Level
Features
- Ceiling Fan(s), Entrance Foyer, Kitchen Island, Open Floorplan, Pantry, Walk-In Closet(s), Wet Bar
- Flooring: Carpet, Laminate
- Basement: Finished,Full,Walk-Out Access
- Number of fireplaces: 1
- Fireplace features: Gas, Living Room
Interior area
- Total structure area: 5,830
- Total interior livable area: 4,864 sqft
- Finished area above ground: 3,528
- Finished area below ground: 1,336
Property
Parking
- Total spaces: 3
- Parking features: Attached, Direct Access, Driveway, Finished, Garage Door Opener
- Attached garage spaces: 3
- Has uncovered spaces: Yes
Features
- Levels: Two
- Stories: 2
- Patio & porch: Deck, Porch
Lot
- Size: 8,276 Square Feet
- Dimensions: 106 x 82
- Features: Landscaped
Details
- Foundation area: 2312
- Parcel number: 33020229376004
- Zoning description: Zoning
Construction
Type & style
- Home type: SingleFamily
- Architectural style: Site Condo
- Property subtype: Single Family Residence
Materials
- Stone, Wood Siding
- Roof: Shingle
Condition
- New Construction
- New construction: Yes
- Year built: 2026
Details
- Builder name: Mayberry Homes LLC
- Warranty included: Yes
Utilities & green energy
- Sewer: Public Sewer
- Water: Public
Community & HOA
Community
- Subdivision: Silverleaf
HOA
- Has HOA: Yes
- Amenities included: Maintenance Grounds, Snow Removal
- HOA fee: $600 annually
Location
- Region: Okemos
Financial & listing details
- Price per square foot: $247/sqft
- Annual tax amount: $7,965
- Date on market: 7/6/2026
- Listing terms: Cash,Conventional
- Road surface type: Concrete, Paved
Estimated market value
$1,172,800
$1.11M - $1.23M
$5,966/mo
Price history
| Date | Event | Price |
|---|---|---|
| 7/6/2026 | Listed for sale | $1,200,000$247/sqft |
Source:  Greater Lansing AOR #297343 Report a problem Greater Lansing AOR #297343 Report a problem | ||
Public tax history
Tax history is unavailable.
Monthly payment
Est. payment
Payment breakdown
Explore the cost of this home by adjusting the details. Changes won't be saved.Climate risks
Neighborhood: 48864
Nearby schools
Schools provided by the listing agent
- High: Okemos
Source: Greater Lansing AOR. This data may not be complete. We recommend contacting the local school district to confirm school assignments for this home.
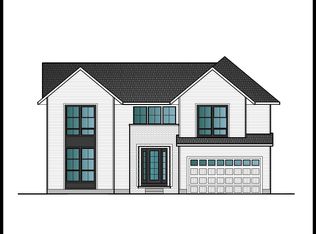
- from $729,0004 bd3 ba3.6k sqftMayberry Classic Plan, Silverleaf, Okemos, MI 48864New Construction
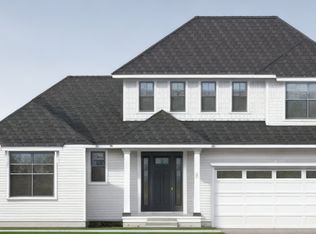
- from $673,5003 bd3 ba2.6k sqftMadison Classic Plan, Silverleaf, Okemos, MI 48864New Construction
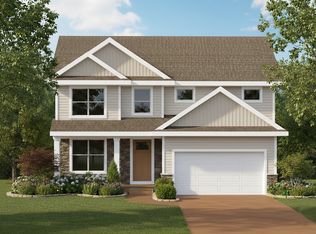
- from $605,0003 bd3 ba2.2k sqftNewton Classic Plan, Silverleaf, Okemos, MI 48864New Construction
- $308,400-- bd1 ba984 sqft2806 Bennett Rd, Okemos, MI 48864Off Market
Similar homes
- from $673,5003 bd3 ba2.6k sqftMadison Classic Plan, Silverleaf, Okemos, MI 48864New ConstructionMayberry Homes
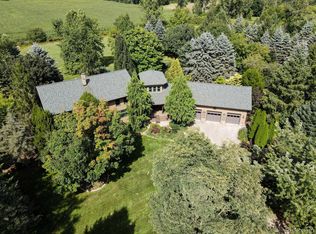
- $950,0003 bd4 ba3.8k sqft4701 E Allen Rd, Webberville, MI 48892For Sale
 MLS ID #20261070274, Laura L Toms, Century 21 Affiliated. Realcomp II
 - $799,0003 bd3 ba4.8k sqft1879 Culver Hill Dr, Williamston, MI 48895For Sale
 MLS ID #299454, David H Gott, Keller Williams Realty Lansing. Greater Lansing AOR
 - $639,9003 bd3 ba2.5k sqft1172 Burkley Rd, Williamston, MI 48895For Sale
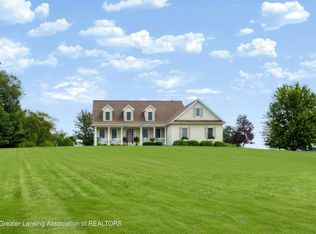 MLS ID #299688, Lynne VanDeventer, Coldwell Banker Professionals -Okemos. Greater Lansing AOR
