Penthouse with Nearly 1,500 SF of Private Outdoor Space in Long Island City
Perched at the top of the building, this exceptional three-bedroom, three-bathroom penthouse offers a rare combination of refined interiors and nearly 1,500 square feet of private outdoor space—an offering seldom found in Long Island City. Spanning approximately 1,635 square feet, the residence is defined by soaring ceilings, floor-to-ceiling windows, and a seamless indoor-outdoor layout.
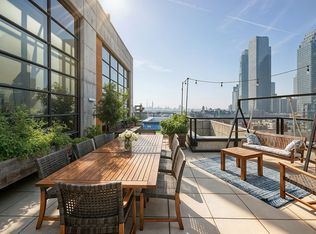
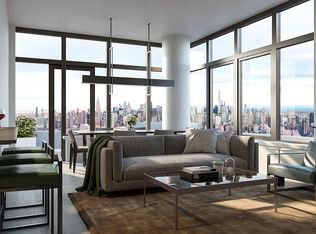
The home opens into a dramatic living and dining area with striking double-height ceilings and bright southern exposure. Designed for both everyday living and entertaining, the space flows directly onto a large private terrace ideal for outdoor dining and gatherings.
The open kitchen is designed with both function and entertaining in mind, anchored by a substantial eat-in island offering expansive counter space. Custom cabinetry is complemented by sleek stone countertops and backsplash, and a full suite of ultra high-end, penthouse-level appliances completes the space.
A sculptural spiral staircase leads to a second expansive rooftop terrace, creating two distinct outdoor spaces for entertaining, relaxing, or simply enjoying open views. Together, the terraces offer a level of flexibility and lifestyle rarely available in condominium living.
The primary suite and additional bedrooms are generously proportioned, each offering excellent closet space and well-appointed bathrooms with high-end finishes and radiant heated floors.
What truly sets this residence apart is the scale and usability of its outdoor space—surpassing the size of the vast majority of New York City apartments and offering a truly unique opportunity for expansive private outdoor living.
Residents enjoy a full suite of amenities including a well-equipped fitness center with open views, along with a thoughtfully designed resident lounge and adjacent children’s playroom that offer flexibility for both work and relaxation. As one of only two residences on the penthouse level, PHA benefits from a unique sense of privacy, with the fitness center, resident lounge, and children’s playroom all located on the same level—creating a seamless extension of the home.
Situated in the heart of Court Square, the location offers immediate access to multiple subway lines (7, E, M, G), making travel to Manhattan, Brooklyn, and beyond exceptionally convenient. Everyday essentials such as Trader Joe’s and Food Cellar are just moments away, along with a growing collection of restaurants, cafés, and neighborhood favorites throughout Long Island City. Court Square has quickly become one of the most convenient and connected neighborhoods in Western Queens, with nearby cultural institutions including MoMA PS1, SculptureCenter, and Culture Lab LIC, as well as parks, waterfront access, and recreational options such as Gantry Plaza State Park and Movement LIC.
For sale
$3,395,000
4507 Court Square #11A, Long Island City, NY 11101
3beds
1,635sqft
Condominium, Residential
Built in 2018
-- sqft lot
$-- Zestimate®
$2,076/sqft
$2,347/mo HOA
What's special
Floor-to-ceiling windowsBright southern exposureSecond expansive rooftop terraceSoaring ceilingsStriking double-height ceilingsSculptural spiral staircaseSeamless indoor-outdoor layout
- 113 days |
- 332 |
- 19 |
Zillow last checked:
Listing updated:
Listed by:
Daniel Gale Sothebys Intl Rlty 516-627-4440,
Antipas Dimakopoulos 917-721-6056
Source: OneKey® MLS as distributed by MLS GRID,MLS#: 995328
Facts & features
Interior
Bedrooms & bathrooms
- Bedrooms: 3
- Bathrooms: 3
- Full bathrooms: 3
Heating
- Natural Gas
Cooling
- Central Air
Appliances
- Included: Gas Oven
Features
- High Ceilings
- Attic: None
Interior area
- Total structure area: 1,635
- Total interior livable area: 1,635 sqft
Property
Parking
- Parking features: None
Details
- Parcel number: 000811060
- Special conditions: None
Construction
Type & style
- Home type: Condo
- Architectural style: Other
- Property subtype: Condominium, Residential
Materials
- Brick
Condition
- Year built: 2018
Utilities & green energy
- Sewer: Public Sewer
- Water: Public
- Utilities for property: Natural Gas Connected
Community & HOA
HOA
- Has HOA: Yes
- Services included: Gas, Hot Water
- HOA fee: $2,347 monthly
Location
- Region: Long Island City
Financial & listing details
- Price per square foot: $2,076/sqft
- Tax assessed value: $251,626
- Annual tax amount: $24,301
- Date on market: 5/5/2026
- Cumulative days on market: 91 days
- Listing agreement: Exclusive Right To Sell
Estimated market value
Not available
Estimated sales range
Not available
Not available
Price history
| Date | Event | Price |
|---|---|---|
| 6/2/2026 | Listing removed | $11,500$7/sqft |
Source: Zillow Rentals Report a problem | ||
| 5/20/2026 | Listed for rent | $11,500$7/sqft |
Source: Zillow Rentals Report a problem | ||
| 5/5/2026 | Listed for sale | $3,395,000$2,076/sqft |
Source:  OneKey® MLS as distributed by MLS GRID #995328 Report a problem OneKey® MLS as distributed by MLS GRID #995328 Report a problem | ||
Public tax history
Tax history is unavailable.
Monthly payment
Climate risks
Neighborhood: Long Island City
Getting around
96 / 100
Walker's ParadiseNearby schools
GreatSchools rating
- 8/10P.S. 78Grades: PK-8Distance: 0.8 mi
- 3/10Long Island City High SchoolGrades: 9-12Distance: 1.4 mi
- 8/10Is 204 Oliver W HolmesGrades: 6-8Distance: 0.9 mi
Schools provided by the listing agent
- Elementary: Ps/Is 78
- Middle: Hunters Point Community Middle
- High: Long Island City High School
Source: OneKey® MLS as distributed by MLS GRID. This data may not be complete. We recommend contacting the local school district to confirm school assignments for this home.
- $10,411,976-- bd-- ba75k sqft4507 Court Sq, Long Island City, NY 11101Off Market
- $1,397,000-- bd-- ba886 sqft4507 Court Sq, Long Island City, NY 11101Off Market
- $1,343,300-- bd-- ba903 sqft4507 Court Sq, Long Island City, NY 11101Off Market
- $896,900-- bd-- ba581 sqft4507 Court Sq, Long Island City, NY 11101Off Market
- $1,386,100-- bd-- ba886 sqft4507 Court Sq, Long Island City, NY 11101Off Market
- $2,154,000-- bd-- ba1.6k sqft4507 Court Sq, Long Island City, NY 11101Off Market
- $1,427,000-- bd-- ba934 sqft4507 Court Sq, Long Island City, NY 11101Off Market
- $1,610,000-- bd-- ba886 sqft4507 Court Sq, Long Island City, NY 11101Sold
- $2,202,400-- bd-- ba1.6k sqft4507 Court Sq, Long Island City, NY 11101Off Market
A local agent can set up tours, give advice and negotiate with sellers.
Similar homes
- $2,980,0003 bd3 ba1.3k sqftSkyline Tower, Long Island City, NY 11101Active
 MLS ID #S1838811, Yuan Zhang, Listing by: YouYork Management LLC. StreetEasy
 - $2,850,0004 bd3 ba1.8k sqftThe Jackson, Long Island City, NY 11101Active
 MLS ID #S1838684, Martin Garcia, Listing by: Charney Real Estate LLC. StreetEasy
 - $3,080,0004 bd3 ba1.5k sqftSkyline Tower, Long Island City, NY 11101Active
 MLS ID #S1645643, Zow Zhu, Listing by: Risland New York LLC. StreetEasy
 - $2,695,0003 bd3 ba1.3k sqftSkyline Tower, Long Island City, NY 11101Active
 MLS ID #S1829224, Yufei Chen, Listing by: Nest Seekers International. StreetEasy
 - $2,695,0003 bd2 ba1.4k sqftFactory House, Long Island City, NY 11101ActiveMLS ID #S1823083, Nina Kang, Listing by: Corcoran. StreetEasy
- $2,650,0003 bd2 ba1.5k sqft5th Street Lofts (5sl), Long Island City, NY 11101ActiveMLS ID #S1825471, Serene Powers, Listing by: Serene Powers Real Estate LLC. StreetEasy
- $2,975,6492 bd2 ba965 sqftSkyline Tower, Long Island City, NY 11101ActiveMLS ID #S1773748, Lin Pan, Listing by: Lin Pan International Realty LLC. StreetEasy
- $2,600,0003 bd3 ba1.2k sqftSkyline Tower, Long Island City, NY 11101ActiveMLS ID #S1732372, Zow Zhu, Listing by: Risland New York LLC. StreetEasy
- $2,500,0002 bd2 ba1.2k sqftStar Tower Lic, Long Island City, NY 11101ActiveMLS ID #S1815923, Meimei Wei, Listing by: Feast Realty Group. StreetEasy
- $1,875,0003 bd2 ba1.3k sqftFactory House, Long Island City, NY 11101ActiveMLS ID #S1836913, Alexis Yoo, Listing by: Modern Spaces. StreetEasy
- $2,100,0003 bd2 ba1.2k sqftThe Harrison, Long Island City, NY 11101ActiveMLS ID #S1829650, Jiali Hua, Listing by: Corcoran. StreetEasy
- $1,980,0003 bd3 ba1.3k sqftSkyline Tower, Long Island City, NY 11101For SaleMLS ID #500365, Mingqin Sun, Listing by: E House Realty & Mgt. Inc. BNYMLS
- $1,975,0003 bd2 ba1.3k sqft226 50th Avenue #3D, Long Island City, NY 11101For Sale
 MLS ID #993331, Prakash Dindyal, Listing by: Prevu Real Estate LLC. OneKey® MLS as distributed by MLS GRID
 - $3,395,0003 bd3 ba1.5k sqftThe Huron, Brooklyn, NY 11222ActiveMLS ID #S1826490, Raquel Lomonico, Listing by: SERHANT.. StreetEasy
- $1,950,0002 bd2 ba975 sqftSkyline Tower, Long Island City, NY 11101ActiveMLS ID #S1842455, Vincent Pan, Listing by: EELOOS LLC. StreetEasy
- $2,907,4503 bd3 ba1.4k sqftLuma, Long Island City, NY 11101ActiveMLS ID #S1834530, Hailan Cui, Listing by: Compass. StreetEasy
- $2,190,0002 bd2 ba985 sqftSkyline Tower, Long Island City, NY 11101ActiveMLS ID #S1840626, Bethoney Shen At Nest Seekers, Listing by: Nest Seekers International. StreetEasy
- $2,650,0003 bd3 ba1.3k sqftRadiant, Long Island City, NY 11101ActiveMLS ID #S1841089, Xinyi Qian, Listing by: One Realty Global Corp. StreetEasy
- $1,890,0002 bd2 ba996 sqftSkyline Tower, Long Island City, NY 11101ActiveMLS ID #S1841958, Jian Hong Shi, Listing by: Winzone Realty Home Inc. StreetEasy
- $1,925,0002 bd2 ba975 sqftSkyline Tower, Long Island City, NY 11101ActiveMLS ID #S1842067, Yuan Zhang, Listing by: YouYork Management LLC. StreetEasy
