This lovely, beautifully updated home blends modern design with timeless finishes, featuring over $50,000 in improvements in the last year. The home offers a complete kitchen renovation, down to the studs. Gorgeous modern Cabinets with pull-out drawers, quartz countertops/backsplash, and all new SS appliances. Enlarged Pantry closet & pull-out drawers, eat-in kitchen space, lovely window overlooking dining room with a view of the private patio. Brand-new hardwood flooring on the main level. The powder room features a brand new toilet, vanity, lighting, and mirror. Fabulous corner gas fireplace, large living room with ceiling fan, and separate dining room with a built-in cabinet featuring shelves. Lovely patio off the dining room. As you walk up the stairway to the upper level, there is a large (brand new) skylight. The upper level is fabulous, featuring three bedrooms, including Bedroom 2, which has a Built-in Cabinet and plenty of natural sunlight, as well as a ceiling fan. Bedroom 3 also has a ceiling fan. The guest bathroom features new flooring, vanity, mirrors, lighting, tile, bars/fixtures, and a wall has been removed to expand the shower area. Incredible Design! Walk into the Primary Bedroom, a large space with a huge walk-in closet and ceiling fan. The primary bathroom has been completely renovated to include a completely new design. Tastefully remodeled to include new floors, a new tub, toilet, vanity, mirrors, towel bars, fixtures, lighting, and tile around the tub/shower. Large garage with opener opens into a huge laundry room. Appliances, including Kitchen, HVAC, Hot water heater, and & Dryer, have been replaced within the last year. A True Complete MOVE-IN home. PARK IN ASSIGNED SPOT # 70102
Sold for $500,000
$500,000
45070 Brae Ter Unit 102, Ashburn, VA 20147
3beds
1,604sqft
Townhouse
Built in 1994
-- sqft lot
$504,300 Zestimate®
$312/sqft
$2,948 Estimated rent
Home value
$504,300
$479,000 - $530,000
$2,948/mo
Zestimate® history
Owner options
List your home for rent
$2,948/mo
Rent Zestimate®
Find your next renter with Zillow Rental Manager. Plus, with online applications, you can quickly screen prospective tenants – for free.
$2,948/mo
Rent Zestimate®
Refinance and save
$3,033/mo
Est. payment
Refinancing to a lower rate could help reduce your monthly payments and save thousands over the life of the loan.
$3,033/mo
Est. payment
Explore your selling options
Work with a Zillow partner agent
Leverage their expertise and Zillow's premium Showcase listings to get your home seen by more buyers.
Get startedList with your own agent
Get your home in front of millions of buyers by listing it on Zillow.
Learn how to do itSell it yourself
Take full control of how buyers see your home on Zillow by listing For Sale by Owner (FSBO).
List your homeWhat's special
Fabulous corner gas fireplaceEat-in kitchen spaceComplete kitchen renovation
Zillow last checked:
Listing updated:
Listed by:
Toni McIntyre 703-328-5059,
Long & Foster Real Estate, Inc.
Bought with:
Kevin Bailey, 0225185511
EXP Realty, LLC
Source: Bright MLS,MLS#: VALO2118328
Facts & features
Interior
Bedrooms & bathrooms
- Bedrooms: 3
- Bathrooms: 3
- Full bathrooms: 2
- 1/2 bathrooms: 1
- Main level bathrooms: 1
Rooms
- Room types: Living Room, Dining Room, Primary Bedroom, Bedroom 2, Bedroom 3, Kitchen, Laundry, Bathroom 1, Primary Bathroom, Half Bath
Primary bedroom
- Level: Upper
Bedroom 2
- Level: Upper
Bedroom 3
- Level: Upper
Primary bathroom
- Level: Upper
Bathroom 1
- Level: Upper
Dining room
- Level: Main
Half bath
- Level: Main
Kitchen
- Level: Main
Laundry
- Level: Main
Living room
- Level: Main
Heating
- Forced Air, Natural Gas
Cooling
- Ceiling Fan(s), Central Air, Electric
Appliances
- Included: Microwave, Built-In Range, Dishwasher, Disposal, Dryer, Exhaust Fan, Oven/Range - Gas, Refrigerator, Stainless Steel Appliance(s), Washer, Water Heater, Gas Water Heater
- Laundry: Main Level, Dryer In Unit, Washer In Unit, Laundry Room
Features
- Bathroom - Walk-In Shower, Built-in Features, Ceiling Fan(s), Crown Molding, Open Floorplan, Eat-in Kitchen, Kitchen - Table Space, Pantry, Upgraded Countertops, Walk-In Closet(s), Dry Wall
- Flooring: Carpet, Ceramic Tile, Hardwood, Wood
- Doors: Sliding Glass
- Windows: Skylight(s), Sliding, Window Treatments
- Has basement: No
- Number of fireplaces: 1
- Fireplace features: Gas/Propane
Interior area
- Total structure area: 1,604
- Total interior livable area: 1,604 sqft
- Finished area above ground: 1,604
Property
Parking
- Total spaces: 2
- Parking features: Garage Faces Rear, Garage Door Opener, Assigned, Attached, Driveway, On Street
- Attached garage spaces: 1
- Uncovered spaces: 1
- Details: Assigned Parking, Assigned Space #: 70102
Accessibility
- Accessibility features: None
Features
- Levels: Two
- Stories: 2
- Exterior features: Sidewalks
- Pool features: Community
Lot
- Features: Backs to Trees
Details
- Additional structures: Above Grade
- Parcel number: 039276178001
- Zoning: R16
- Zoning description: Multi Family
- Special conditions: Standard
Construction
Type & style
- Home type: Townhouse
- Architectural style: Traditional
- Property subtype: Townhouse
Materials
- Brick, Aluminum Siding
- Foundation: Slab
- Roof: Asphalt
Condition
- Excellent
- New construction: No
- Year built: 1994
Details
- Builder model: Avalon
Utilities & green energy
- Sewer: Public Sewer
- Water: Public
- Utilities for property: Natural Gas Available
Community & HOA
Community
- Condo and coop fee: $543 monthly
- Subdivision: Chelsea Courts
HOA
- Has HOA: No
- Amenities included: Pool, Tot Lots/Playground
- Services included: Common Area Maintenance, Maintenance Grounds, Management, Pool(s), Snow Removal, Trash, Water
- HOA name: Abaris Real Estate
Location
- Region: Ashburn
Financial & listing details
- Price per square foot: $312/sqft
- Tax assessed value: $461,790
- Annual tax amount: $3,518
- Date on market: 3/19/2026
- Listing agreement: Exclusive Right To Sell
- Listing terms: Cash,Conventional,FHA
- Ownership: Condominium
Price history
| Date | Event | Price |
|---|---|---|
| 4/23/2026 | Sold | $500,000-1.9%$312/sqft |
Source:  Bright MLS #VALO2118328 Report a problem Bright MLS #VALO2118328 Report a problem | ||
| 4/9/2026 | Pending sale | $509,900$318/sqft |
Source: Bright MLS #VALO2118328 Report a problem | ||
| 3/24/2026 | Contingent | $509,900$318/sqft |
Source: Bright MLS #VALO2118328 Report a problem | ||
| 3/19/2026 | Listed for sale | $509,900+11.9%$318/sqft |
Source: Bright MLS #VALO2118328 Report a problem | ||
| 12/12/2024 | Sold | $455,500+3.5%$284/sqft |
Source: Bright MLS #VALO2082754 Report a problem | ||
| 11/4/2024 | Pending sale | $440,000$274/sqft |
Source: Bright MLS #VALO2082754 Report a problem | ||
| 11/2/2024 | Listed for sale | $440,000+33.3%$274/sqft |
Source: Bright MLS #VALO2082754 Report a problem | ||
| 1/4/2005 | Sold | $330,000+189.5%$206/sqft |
Source: Public Record Report a problem | ||
| 4/12/1999 | Sold | $114,000-28.3%$71/sqft |
Source: Public Record Report a problem | ||
| 7/13/1994 | Sold | $158,980$99/sqft |
Source: Public Record Report a problem | ||
Public tax history
| Year | Property taxes | Tax assessment |
|---|---|---|
| 2025 | $3,518 +0.8% | $437,060 +8.3% |
| 2024 | $3,491 -0.3% | $403,590 +0.9% |
| 2023 | $3,501 +9.7% | $400,120 +11.5% |
| 2022 | $3,193 +2.6% | $358,710 +13% |
| 2021 | $3,111 -0.4% | $317,490 +5.2% |
| 2020 | $3,125 | $301,890 -2.1% |
| 2019 | $3,125 -2.8% | $308,420 +4.1% |
| 2018 | $3,215 -1.8% | $296,280 +1.8% |
| 2017 | $3,275 +0.3% | $291,080 +1.2% |
| 2016 | $3,264 | $287,610 +38.5% |
| 2015 | $3,264 -1.1% | $207,610 +0.8% |
| 2014 | $3,302 +2.5% | $205,880 +1.7% |
| 2013 | $3,222 | $202,410 |
| 2012 | -- | -- |
| 2011 | -- | -- |
| 2010 | -- | -- |
| 2009 | -- | $268,100 -6.7% |
| 2008 | -- | $287,400 -15.5% |
| 2007 | -- | $340,000 -6.8% |
| 2006 | -- | $364,700 +27.9% |
| 2005 | -- | $285,200 |
| 2004 | -- | $285,200 +37.4% |
| 2003 | -- | $207,500 +14.3% |
| 2002 | -- | $181,600 +27.3% |
| 2001 | -- | $142,700 |
Find assessor info on the county website
Neighborhood: 20147
Nearby homes
- $435,0002 bd2 ba1k sqft45070 Brae Ter UNIT 202, Ashburn, VA 20147Sold

- $420,0002 bd2 ba1k sqft45070 Brae Ter UNIT 203, Ashburn, VA 20147Sold
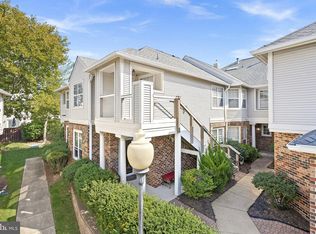
- $449,4002 bd3 ba1.4k sqft45070 Brae Ter UNIT 101, Ashburn, VA 20147Off Market
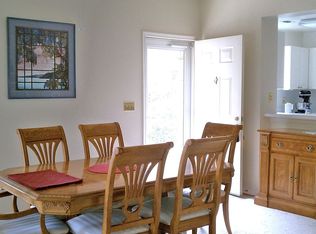
- $402,2002 bd2 ba1k sqft45070 Brae Ter UNIT 103, Ashburn, VA 20147Off Market
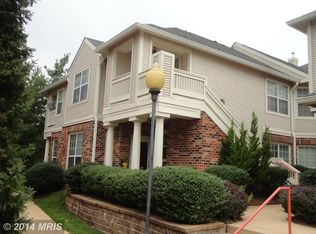
- $407,4002 bd2 ba1.1k sqft45070 Brae Ter UNIT 201, Ashburn, VA 20147Off Market
- $489,8003 bd3 ba1.7k sqft45090 Brae Terr #104, Ashburn, VA 20147Off Market
- $398,4002 bd2 ba-- sqft45090 Brae Ter, Ashburn, VA 20147Off Market
- $540,6003 bd3 ba1.6k sqft45069 Fellowship Sq, Ashburn, VA 20147Off Market
Nearby schools
GreatSchools rating
- 8/10Steuart W. Weller Elementary SchoolGrades: PK-5Distance: 1.3 mi
- 8/10Belmont Ridge Middle SchoolGrades: 6-8Distance: 3.6 mi
- 8/10Riverside High SchoolGrades: 9-12Distance: 3.6 mi
Schools provided by the listing agent
- District: Loudoun County Public Schools
Source: Bright MLS. This data may not be complete. We recommend contacting the local school district to confirm school assignments for this home.
Get a cash offer in 3 minutes
Find out how much your home could sell for in as little as 3 minutes with a no-obligation cash offer.
Estimated market value
$504,300
Get a cash offer in 3 minutes
Find out how much your home could sell for in as little as 3 minutes with a no-obligation cash offer.
Estimated market value
$504,300
- Virginia
- Loudoun County
- Ashburn
- 20147
- 45070 Brae Ter Unit 102
Nearby cities
Nearby neighborhoods
Nearby zip codes
Other Ashburn Topics
