Skip main navigation
Sold for $435,000
  • $435,000

    45070 Brae Ter Unit 202, Ashburn, VA 20147

    2beds
    1,093sqft
    Condominium
    Built in 1994
    -- sqft lot
    $438,200 Zestimate®
    $398/sqft
    $2,432 Estimated rent

    Home value

    $438,200

    $416,000 - $460,000

    $2,432/mo

    Zestimate® history
    Loading
    Loading...

    Owner options

    List your home for rent

    $2,432/mo

    Rent Zestimate®

    Find your next renter with Zillow Rental Manager. Plus, with online applications, you can quickly screen prospective tenants – for free.

    Learn more

    $2,432/mo

    Rent Zestimate®

    Refinance and save

    $2,627/mo

    Est. payment

    Refinancing to a lower rate could help reduce your monthly payments and save thousands over the life of the loan.

    See today's rates

    $2,627/mo

    Est. payment

    Explore your selling options

    Work with a Zillow partner agent

    Leverage their expertise and Zillow's premium Showcase listings to get your home seen by more buyers.

    Get started

    List with your own agent

    Get your home in front of millions of buyers by listing it on Zillow.

    Learn how to do it

    Sell it yourself

    Take full control of how buyers see your home on Zillow by listing For Sale by Owner (FSBO).

    List your home

    What's special

    Private covered balconyAttached garagePrivate interior covered entranceDramatic open floor planLoads of storageRecessed lightingFully remodeled bath
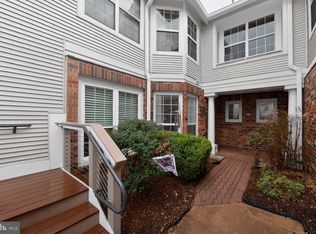
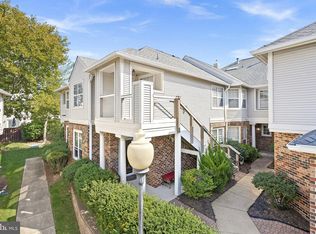
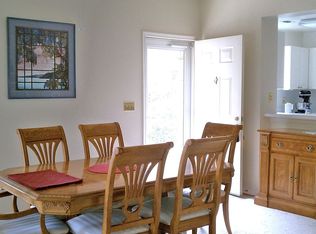
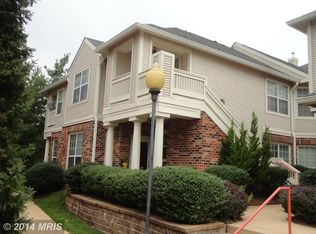
    We Rocked so YOU can Roll ! GORGEOUS TOP FLOOR COMPLETELY "DESIGNER" RENOVATED- $50k in upgrades- 2 BDR, 2 BA 1093 Sq Ft UNIT with ATTACHED GARAGE/Private Interior Covered Entrance. Unusual location in this quaint complex- no connecting neighbors above, below or to the left side. Unit is on 2nd level- mostly by itself. Dramatic Open Floor plan: Vaulted Ceiling, Dining/Living Rm combo w/newly installed Wide Plank light tan colored laminate flooring, cozy Natural Gas Fireplace w/ white mantel, dental trim and matching (kit counter) quartz surround; Huge Sliding Glass Doors to private Covered Balcony; Kitchen- 100% NEW- White 42" cabinets w/ undermount lighting, Stainless Steel LG Appliances, White Quartz (Tan/Gray veining) Countertops w/ Breakfast Bar extension, Soft Tan Ceramic "brick tile" Complimentary Backsplash, Recessed lighting. Separate Laundry/Pantry. Loads of Storage. Coat Closet off staircase; Large Primary Carpeted Bedroom w/Tray Ceiling, Attached Designer Bath & Walk In Closet; Guest Bedroom or Office- new carpeting/ closet with a fully remodeled bath just steps away. Neutral Sherwin Williams Paint color (Drift of Mist) throughout. SYSTEM details: Roof /approx 5 yrs; Whirlpool Washer/Dryer 8 yrs; Air handler-10 yr w/ new condenser motor; Gas water heater- 10 yr; Nearby Community Pool and Rec Center; Fabulous location- mins to GWU's Va Science & Tech University, HHMI's Janelia Research Campus, One Loudoun Top Mixed-Use destination, Dulles International Airport, Shopping/Restaurants galore, plus all the extras Loudoun County has to offer. MOVE IN READY- just for YOU!

    Zillow last checked:

    Listing updated:

    Listed by:

    Nan Flock 703-399-1266,

    RE/MAX Distinctive Real Estate, Inc.

    Bought with:

    Jill Hobart, 0225226192

    Long & Foster Real Estate, Inc.

    Source: Bright MLS,MLS#: VALO2114068MLS Logo

    Facts & features

    Interior

    Bedrooms & bathrooms
    • Bedrooms: 2
    • Bathrooms: 2
    • Full bathrooms: 2
    • Main level bathrooms: 2
    • Main level bedrooms: 2
    Rooms
    • Room types: Living Room, Dining Room, Bedroom 2, Kitchen, Bedroom 1, Bathroom 1, Bathroom 2
    Bedroom 1
    • Features: Ceiling Fan(s), Flooring - Carpet, Walk-In Closet(s), Attached Bathroom
    • Level: Main
    • Area: 180 Square Feet
    • Dimensions: 12 X 15
    Bedroom 2
    • Features: Flooring - Carpet
    • Level: Main
    • Area: 121 Square Feet
    • Dimensions: 11 X 11
    Bathroom 1
    • Features: Flooring - Ceramic Tile, Bathroom - Walk-In Shower
    • Level: Main
    • Area: 55 Square Feet
    • Dimensions: 5 X 11
    Bathroom 2
    • Features: Bathroom - Tub Shower, Flooring - Ceramic Tile
    • Level: Main
    • Area: 40 Square Feet
    • Dimensions: 5 X 8
    Dining room
    • Features: Flooring - Laminate Plank, Balcony Access
    • Level: Main
    • Area: 132 Square Feet
    • Dimensions: 11 X 12
    Kitchen
    • Features: Breakfast Bar, Countertop(s) - Quartz, Flooring - Laminate Plank, Kitchen - Gas Cooking, Recessed Lighting, Pantry
    • Level: Main
    • Area: 90 Square Feet
    • Dimensions: 9 X 10
    Living room
    • Features: Flooring - Laminate Plank, Fireplace - Gas, Cathedral/Vaulted Ceiling
    • Level: Main
    • Area: 225 Square Feet
    • Dimensions: 15 X 15
    Heating
    • Forced Air, Natural Gas
    Cooling
    • Ceiling Fan(s), Central Air, Electric
    Appliances
    • Included: Microwave, Dishwasher, Disposal, Energy Efficient Appliances, Exhaust Fan, Ice Maker, Oven/Range - Gas, Refrigerator, Stainless Steel Appliance(s), Washer/Dryer Stacked, Electric Water Heater
    • Laundry: In Unit
    Features
    • Bathroom - Tub Shower, Bathroom - Walk-In Shower, Ceiling Fan(s), Combination Dining/Living, Open Floorplan, Kitchen - Gourmet, Pantry, Primary Bath(s), Recessed Lighting, Upgraded Countertops, Walk-In Closet(s)
    • Flooring: Carpet, Laminate, Tile/Brick
    • Has basement: No
    • Number of fireplaces: 1
    • Fireplace features: Gas/Propane
    Interior area
    • Total structure area: 1,093
    • Total interior livable area: 1,093 sqft
    • Finished area above ground: 1,093
    • Finished area below ground: 0

    Property

    Parking
    • Total spaces: 2
    • Parking features: Garage Faces Front, Garage Door Opener, Concrete, Attached, Driveway
    • Attached garage spaces: 1
    • Uncovered spaces: 1
    Accessibility
    • Accessibility features: None
    Features
    • Levels: One
    • Stories: 1
    • Pool features: Community
    Details
    • Additional structures: Above Grade, Below Grade
    • Parcel number: 039276178005
    • Zoning: R16
    • Special conditions: Standard

    Construction

    Type & style
    • Home type: Condo
    • Architectural style: Other
    • Property subtype: Condominium
    • Attached to another structure: Yes
    Materials
    • Brick, Vinyl Siding
    Condition
    • Excellent
    • New construction: No
    • Year built: 1994
    Details
    • Builder model: Belaire

    Utilities & green energy

    • Sewer: Public Sewer
    • Water: Public

    Community & HOA

    Community
    • Security: Fire Sprinkler System
    • Condo and coop fee: $465 monthly
    • Subdivision: Chelsea Courts
    HOA
    • Has HOA: No
    • Amenities included: Common Grounds, Community Center, Pool, Tennis Court(s)
    • Services included: Common Area Maintenance, Maintenance Grounds, Pool(s), Recreation Facility, Snow Removal, Sewer, Trash, Water, Maintenance Structure
    • HOA name: Abaris Real Estate Management
    Location
    • Region: Ashburn

    Financial & listing details

    • Price per square foot: $398/sqft
    • Tax assessed value: $403,610
    • Annual tax amount: $3,249
    • Date on market: 1/17/2026
    • Listing agreement: Exclusive Right To Sell
    • Ownership: Condominium

    Price history

    DateEventPrice
    2/10/2026Sold$435,000-5.2%$398/sqft
    Source: Bright MLS #VALO2114068 Report a problem
    1/21/2026Contingent$459,000$420/sqft
    Source: Bright MLS #VALO2114068 Report a problem
    1/17/2026Listed for sale$459,000+21.1%$420/sqft
    Source: Bright MLS #VALO2114068 Report a problem
    9/15/2025Listing removed$379,000$347/sqft
    Source: Bright MLS #VALO2101454 Report a problem
    8/8/2025Price change$379,000-5.2%$347/sqft
    Source: Bright MLS #VALO2101454 Report a problem
    7/17/2025Listed for sale$399,900+155.5%$366/sqft
    Source: Bright MLS #VALO2101454 Report a problem
    1/28/2002Sold$156,500+22.3%$143/sqft
    Source: Public Record Report a problem
    8/25/1995Sold$128,000+1.1%$117/sqft
    Source: Public Record Report a problem
    7/25/1994Sold$126,585$116/sqft
    Source: Public Record Report a problem

    Public tax history

    YearProperty taxesTax assessment
    2025$3,249 +5.1%$403,610 +13%
    2024$3,090 -0.5%$357,220 +0.6%
    2023$3,107 +14.8%$355,030 +16.7%
    2022$2,707 +1.4%$304,130 +11.7%
    2021$2,668 -1.4%$272,280 +4.2%
    2020$2,705 0%$261,350 +6.2%
    2019$2,705 +5.1%$246,050 +3.7%
    2018$2,575 -1.8%$237,310 +1.9%
    2017$2,621 +2.5%$232,960 +3.4%
    2016$2,558 $225,320 +45.1%
    2015$2,558 +0.7%$155,330 +3.6%
    2014$2,540 +4%$149,870 +1.5%
    2013$2,443 $147,700
    2012-- --
    2011-- --
    2010-- --
    2009-- $208,500 -9.5%
    2008-- $230,500 -15.1%
    2007-- $271,400 -6.4%
    2006-- $290,000 +28.7%
    2005-- $225,300
    2004-- $225,300 +39%
    2003-- $162,100 +14.6%
    2002-- $141,400 +18.2%
    2001-- $119,600
    Find assessor info on the county website

    Neighborhood: 20147

    Nearby schools

    GreatSchools rating
    Schools provided by the listing agent
    • Elementary: Steuart W. Weller
    • Middle: Belmont Ridge
    • High: Broad Run
    • District: Loudoun County Public Schools

    Source: Bright MLS. This data may not be complete. We recommend contacting the local school district to confirm school assignments for this home.

    Get a cash offer in 3 minutes
    Find out how much your home could sell for in as little as 3 minutes with a no-obligation cash offer.
    Estimated market value
    $438,200
    Get a cash offer in 3 minutes
    Find out how much your home could sell for in as little as 3 minutes with a no-obligation cash offer.
    Estimated market value
    $438,200