Skip main navigation
Sold for $420,000
  • $420,000

    45070 Brae Ter Unit 203, Ashburn, VA 20147

    2beds
    1,068sqft
    Condominium
    Built in 1994
    -- sqft lot
    $418,100 Zestimate®
    $393/sqft
    $2,409 Estimated rent

    Home value

    $418,100

    $397,000 - $439,000

    $2,409/mo

    Zestimate® history
    Loading
    Loading...

    Owner options

    List your home for rent

    $2,409/mo

    Rent Zestimate®

    Find your next renter with Zillow Rental Manager. Plus, with online applications, you can quickly screen prospective tenants – for free.

    Learn more

    $2,409/mo

    Rent Zestimate®

    Refinance and save

    $2,540/mo

    Est. payment

    Refinancing to a lower rate could help reduce your monthly payments and save thousands over the life of the loan.

    See today's rates

    $2,540/mo

    Est. payment

    Explore your selling options

    Work with a Zillow partner agent

    Leverage their expertise and Zillow's premium Showcase listings to get your home seen by more buyers.

    Get started

    List with your own agent

    Get your home in front of millions of buyers by listing it on Zillow.

    Learn how to do it

    Sell it yourself

    Take full control of how buyers see your home on Zillow by listing For Sale by Owner (FSBO).

    List your home

    What's special

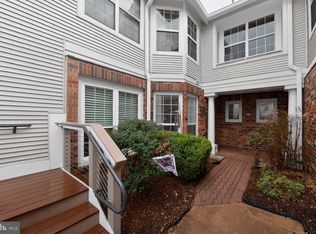
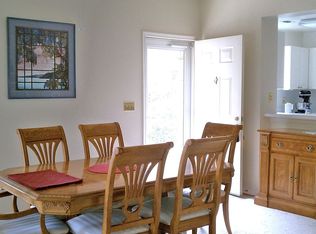
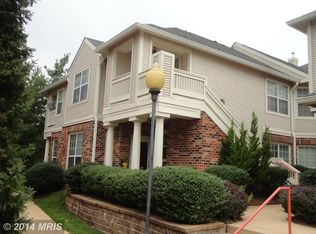
    Charming and stylish 2BR/2BA TOP FLOOR condo with 1-car garage tucked away in the quiet Chelsea Courts community, yet minutes to the action! Enjoy one level living in this updated garden-style condo with open floorplan, private driveway, spacious garage with storage and no neighbors above. Welcoming foyer leads to hardwood floors throughout, separate dining area, vaulted ceilings and cozy fireplace in the sunny living room with sliding glass door to a private covered balcony * The updated kitchen features granite countertops, SS appliances and painted cabinets, with a breakfast area for two * Primary suite with walk-in closet and vaulted ceilings leads to en suite primary bath with granite topped vanity with dual sinks, batten and board walls, tile floor and updated lighting and plumbing fixtures * Secondary bedroom on the other side of the family room has closet organizers, recessed lights and is located across from the full bath with stall shower, tile floor and granite topped vanity * Washer & dryer, pantry, new garage door and 2022 refrigerator * Conveniently located near One Loudoun, GWU's VA Science and Technology Loudoun Campus and easy commuting via the Toll Rd, Routes 28 and 7, and Dulles Airport * Enjoy community amenities, Ashburn schools, plus being just a stone's throw from restaurants like Fountain Grill & Wicket Door Pub!

    Zillow last checked:

    Listing updated:

    Listed by:

    Elizabeth Kovalak 703-582-7125,

    Keller Williams Realty

    Bought with:

    Charles Kim, 0225081749

    Samson Properties

    Source: Bright MLS,MLS#: VALO2079656MLS Logo

    Facts & features

    Interior

    Bedrooms & bathrooms
    • Bedrooms: 2
    • Bathrooms: 2
    • Full bathrooms: 2
    • Main level bathrooms: 2
    • Main level bedrooms: 2
    Rooms
    • Room types: Dining Room, Primary Bedroom, Bedroom 2, Kitchen, Foyer, Primary Bathroom, Full Bath
    Basement
    • Area: 0
    Heating
    • Forced Air, Natural Gas
    Cooling
    • Ceiling Fan(s), Central Air, Electric
    Appliances
    • Included: Microwave, Dishwasher, Disposal, Ice Maker, Oven/Range - Gas, Refrigerator, Stainless Steel Appliance(s), Washer/Dryer Stacked, Water Heater, Gas Water Heater
    • Laundry: Has Laundry, Dryer In Unit, Washer In Unit, In Unit
    Features
    • Family Room Off Kitchen, Dining Area, Open Floorplan, Recessed Lighting, Ceiling Fan(s), Crown Molding, Bathroom - Stall Shower, Bathroom - Tub Shower, Breakfast Area, Pantry, Primary Bath(s), Upgraded Countertops, Walk-In Closet(s), Dry Wall
    • Flooring: Engineered Wood
    • Doors: Sliding Glass, Six Panel
    • Windows: Double Pane Windows
    • Has basement: No
    • Number of fireplaces: 1
    • Fireplace features: Gas/Propane, Mantel(s)
    • Common walls with other units/homes: No One Above
    Interior area
    • Total structure area: 1,068
    • Total interior livable area: 1,068 sqft
    • Finished area above ground: 1,068
    • Finished area below ground: 0

    Property

    Parking
    • Total spaces: 2
    • Parking features: Garage Faces Front, Concrete, Off Street, Detached, Driveway
    • Garage spaces: 1
    • Uncovered spaces: 1
    Accessibility
    • Accessibility features: None
    Features
    • Levels: One
    • Stories: 1
    • Exterior features: Balcony
    • Pool features: Community
    • Has view: Yes
    • View description: Garden
    Lot
    • Features: No Thru Street, Backs to Trees
    Details
    • Additional structures: Above Grade, Below Grade
    • Parcel number: 039276178006
    • Zoning: R16
    • Special conditions: Standard

    Construction

    Type & style
    • Home type: Condo
    • Architectural style: Colonial
    • Property subtype: Condominium
    • Attached to another structure: Yes
    Materials
    • Combination, Brick
    Condition
    • Very Good
    • New construction: No
    • Year built: 1994

    Utilities & green energy

    • Sewer: Public Sewer
    • Water: Public

    Community & HOA

    Community
    • Features: Pool
    • Security: Main Entrance Lock, Smoke Detector(s), Fire Sprinkler System
    • Condo and coop fee: $418 monthly
    • Subdivision: Chelsea Courts
    HOA
    • Has HOA: No
    • Amenities included: Pool, Tennis Court(s)
    • Services included: Common Area Maintenance, Maintenance Structure, Maintenance Grounds, Management, Insurance, Pool(s), Snow Removal, Trash, Water, Sewer
    • HOA name: Chelsea Courts
    Location
    • Region: Ashburn

    Financial & listing details

    • Price per square foot: $393/sqft
    • Tax assessed value: $351,870
    • Annual tax amount: $3,043
    • Date on market: 9/13/2024
    • Listing agreement: Exclusive Right To Sell
    • Listing terms: Cash,Conventional,VA Loan
    • Ownership: Condominium

    Price history

    DateEventPrice
    10/16/2024Sold$420,000+5%$393/sqft
    Source: Bright MLS #VALO2079656 Report a problem
    9/27/2024Pending sale$399,900$374/sqft
    Source: Bright MLS #VALO2079656 Report a problem
    9/14/2024Contingent$399,900$374/sqft
    Source: Bright MLS #VALO2079656 Report a problem
    9/13/2024Listed for sale$399,900+11.1%$374/sqft
    Source: Bright MLS #VALO2079656 Report a problem
    8/17/2022Sold$360,000$337/sqft
    Source: Bright MLS #VALO2031836 Report a problem
    7/15/2022Pending sale$360,000$337/sqft
    Source: Bright MLS #VALO2031836 Report a problem
    7/9/2022Contingent$360,000$337/sqft
    Source: Bright MLS #VALO2031836 Report a problem
    7/9/2022Listed for sale$360,000+54.5%$337/sqft
    Source: Bright MLS #VALO2031836 Report a problem
    3/27/2014Sold$233,000-0.9%$218/sqft
    Source: Public Record Report a problem
    1/24/2014Pending sale$235,000$220/sqft
    Source: Coldwell Banker Residential Brokerage - Leesburg #LO8228750 Report a problem
    12/9/2013Price change$235,000-2%$220/sqft
    Source: Coldwell Banker Residential Brokerage - Leesburg #LO8228750 Report a problem
    11/22/2013Listed for sale$239,900+23%$225/sqft
    Source: Coldwell Banker Residential Brokerage - Leesburg #LO8228750 Report a problem
    11/23/2010Sold$195,000+0%$183/sqft
    Source: Public Record Report a problem
    9/21/2010Price change$194,995-2.4%$183/sqft
    Source: Keller Williams Marketcenter 375 #LO7435821 Report a problem
    9/14/2010Listed for sale$199,845+14.9%$187/sqft
    Source: Vflyer #LO7396901 Report a problem
    8/26/2010Sold$174,000-48.2%$163/sqft
    Source: Public Record Report a problem
    2/27/2006Sold$335,900+18.9%$315/sqft
    Source: Public Record Report a problem
    8/16/2004Sold$282,500+142.5%$265/sqft
    Source: Public Record Report a problem
    11/24/1999Sold$116,500-6.8%$109/sqft
    Source: Agent Provided Report a problem
    7/13/1994Sold$124,984$117/sqft
    Source: Public Record Report a problem

    Public tax history

    YearProperty taxesTax assessment
    2025$3,237 +6.4%$402,160 +14.3%
    2024$3,044 -1.1%$351,870
    2023$3,079 +14.5%$351,870 +16.5%
    2022$2,688 +1.7%$302,020 +12%
    2021$2,642 -0.6%$269,600 +5%
    2020$2,658 $256,800 +3.4%
    2019$2,658 +2.2%$248,250 +3.6%
    2018$2,601 -1.8%$239,730 +1.8%
    2017$2,649 +4.3%$235,470 +5.2%
    2016$2,540 $223,740 +45.5%
    2015$2,540 +0.2%$153,750 +2.8%
    2014$2,535 +4%$149,490 +1.4%
    2013$2,439 $147,370
    2012-- --
    2011-- --
    2010-- --
    2009-- $210,500 -9.5%
    2008-- $232,700 -15.1%
    2007-- $274,000 -6.5%
    2006-- $292,900 +28.7%
    2005-- $227,600
    2004-- $227,600 +40.5%
    2003-- $162,000 +14.6%
    2002-- $141,400 +17.9%
    2001-- $119,900
    Find assessor info on the county website

    Neighborhood: 20147

    Nearby schools

    GreatSchools rating
    Schools provided by the listing agent
    • Elementary: Steuart W. Weller
    • Middle: Belmont Ridge
    • High: Riverside
    • District: Loudoun County Public Schools

    Source: Bright MLS. This data may not be complete. We recommend contacting the local school district to confirm school assignments for this home.

    Get a cash offer in 3 minutes
    Find out how much your home could sell for in as little as 3 minutes with a no-obligation cash offer.
    Estimated market value
    $418,100
    Get a cash offer in 3 minutes
    Find out how much your home could sell for in as little as 3 minutes with a no-obligation cash offer.
    Estimated market value
    $418,100