Charming single-story home featuring 3 bedrooms and 2 bathrooms, offering a spacious layout with excellent potential for personalization. The property welcomes you with a covered front porch accented by classic columns, a generous front yard, and a long driveway providing ample parking. A detached storage shed adds convenience for tools and extra storage. The backyard offers open space ideal for outdoor enjoyment or future enhancements. Inside, the home presents a functional floor plan ready for your creative vision to bring out its full potential. Located in an established neighborhood with convenient access to local amenities, this property is a great opportunity for buyers seeking value and the ability to make it their own. Ideal for both homeowners and investors looking to build equity in a Birmingham location.
For sale
Price cut: $5K (9/21)
$110,000
4508 15th Ave, Birmingham, AL 35224
3beds
1,145sqft
Single Family Residence
Built in 2010
9,147 Square Feet Lot
$109,500 Zestimate®
$96/sqft
$-- HOA
What's special
Generous front yardFunctional floor plan
- 111 days
- 207
- 25
Zillow last checked:
Listing updated:
Listed by:
Tahira Khadair 205-444-0886,
New Image Realty
Source: GALMLS,MLS#: 21457825
Facts & features
Interior
Bedrooms & bathrooms
- Bedrooms: 3
- Bathrooms: 2
- Full bathrooms: 2
Rooms
- Room types: Bedroom, Bathroom, Kitchen
Bedroom 1
- Level: First
Bedroom 2
- Level: First
Bedroom 3
- Level: First
Bathroom 1
- Level: First
Kitchen
- Features: Laminate Counters
- Level: First
Living room
- Level: First
Basement
- Area: 0
Heating
- Central
Cooling
- Central Air, Ceiling Fan(s)
Appliances
- Included: Dishwasher, Electric Water Heater
- Laundry: None
Features
- None, Separate Shower
- Flooring: Carpet, Vinyl
- Attic: None
- Has fireplace: No
Interior area
- Total interior livable area: 1,145 sqft
- Finished area above ground: 1,145
- Finished area below ground: 0
Video & virtual tour
Property
Parking
- Parking features: Driveway, Off Street
- Has uncovered spaces: Yes
Features
- Levels: One
- Stories: 1
- Patio & porch: Porch
- Pool features: None
- View description: None
- Waterfront features: No
Lot
- Size: 9,147 Square Feet
Details
- Parcel number: 3000024008022.000
- Special conditions: As Is
Construction
Type & style
- Home type: SingleFamily
- Property subtype: Single Family Residence
Materials
- Vinyl Siding
- Foundation: Slab
Condition
- Year built: 2010
Utilities & green energy
- Water: Public
- Utilities for property: Sewer Connected
Community & HOA
Community
- Subdivision: None
Location
- Region: Birmingham
Financial & listing details
- Price per square foot: $96/sqft
- Tax assessed value: $104,300
- Annual tax amount: $1,512
- Price range: $110K - $110K
- Date on market: 7/1/2026
Estimated market value
$109,500
$104,000 - $115,000
$1,194/mo
Price history
| Date | Event | Price |
|---|---|---|
| 9/21/2026 | Price change | $110,000-4.3%$96/sqft |
Source:  GALMLS #21457825 Report a problem GALMLS #21457825 Report a problem | ||
| 7/29/2026 | Price change | $115,000-4.2%$100/sqft |
Source: GALMLS #21457825 Report a problem | ||
| 7/1/2026 | Listed for sale | $120,000-5.4%$105/sqft |
Source: GALMLS #21457825 Report a problem | ||
| 2/27/2025 | Sold | $126,818+5.7%$111/sqft |
Source: Public Record Report a problem | ||
| 11/1/2021 | Sold | $120,000+4.6%$105/sqft |
Source: Public Record Report a problem | ||
| 5/3/2011 | Sold | $114,700$100/sqft |
Source: Public Record Report a problem | ||
Public tax history
| Year | Property taxes | Tax assessment |
|---|---|---|
| 2025 | $1,512 -1.1% | $20,860 -1.1% |
| 2024 | $1,530 -1% | $21,100 -1% |
| 2023 | $1,546 +191.6% | $21,320 +156.9% |
| 2022 | $530 | $8,300 |
| 2021 | $530 | $8,300 |
| 2020 | $530 | $8,300 |
| 2019 | $530 +12.3% | $8,300 +10.7% |
| 2018 | $472 | $7,500 |
| 2017 | $472 | $7,500 |
| 2016 | $472 | $7,500 |
| 2015 | $472 -7.7% | $7,500 +1.9% |
| 2014 | $512 | $7,360 |
| 2012 | $512 | $7,360 |
Find assessor info on the county website
Monthly payment
Est. payment
Payment breakdown
Explore the cost of this home by adjusting the details. Changes won't be saved.Climate risks
Neighborhood: Wylam
Nearby schools
Schools provided by the listing agent
- Elementary: Wylam
- Middle: Wylam
- High: Jackson - Olin
Source: GALMLS. This data may not be complete. We recommend contacting the local school district to confirm school assignments for this home.
Similar homes
- $95,0002 bd1 ba1.1k sqft1341 Knoxville St, Birmingham, AL 35224For Sale
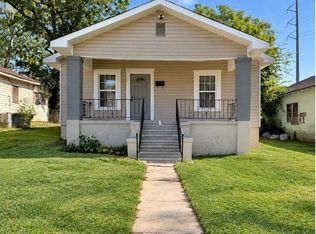
 MLS ID #21467754, Estacie Lopez, eXp Realty, LLC Central. GALMLS
 - $109,9004 bd2 ba1k sqft2513 Avenue I, Birmingham, AL 35218For Sale
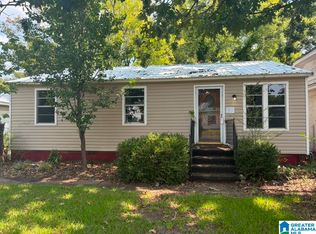 MLS ID #21457942, Bryan Welch, REALTYNET. GALMLS
 - $145,0003 bd2 ba1.6k sqft500 Lexington St, Birmingham, AL 35224For Sale
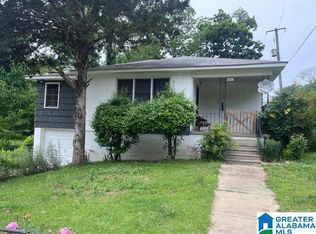 MLS ID #21453990, Karina Barone, RealtySouth-Inverness Office. GALMLS
 - $124,9003 bd1 ba1.3k sqft1305 Woodland Ave SW, Birmingham, AL 35211For Sale
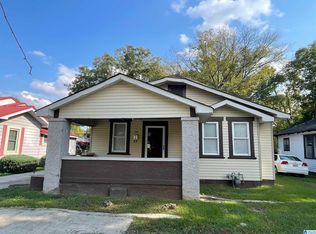 MLS ID #21467817, Ian Drummond, Mainstay Brokerage LLC. GALMLS
 - $109,5003 bd1 ba1.3k sqft358 Midwood Ave, Birmingham, AL 35228For SaleMLS ID #21461386, Ginger Kontos, Avast Realty- Birmingham. GALMLS
- $98,9993 bd1 ba1.1k sqft1233 15th Way SW, Birmingham, AL 35211For SaleMLS ID #21463639, Amanda Dabbs, RealtySouth-Homewood. GALMLS
- $115,0003 bd1 ba993 sqftSpectrum, Birmingham, AL 35214For SaleMLS ID #21463342, Ebonie Brown, EXIT Realty Birmingham. GALMLS
- $118,9003 bd2 ba1.4k sqft1313 4th Ter W, Birmingham, AL 35208For SaleMLS ID #21462797, Tery Sherer, Keller Williams Homewood. GALMLS
- $109,9004 bd1 ba1.2k sqft1400 19th Pl SW, Birmingham, AL 35211For SaleMLS ID #21459521, Bryan Welch, REALTYNET. GALMLS
- $104,9003 bd1 ba1.5k sqft1213 16th Pl SW, Birmingham, AL 35211For SaleMLS ID #21449972, Kyle Lubsen, Keller Williams Realty Hoover. GALMLS
- $90,0003 bd1 ba1.1k sqft915 38th St, Birmingham, AL 35218For SaleMLS ID #21450332, Seth Cain, Real Broker LLC. GALMLS
- $99,9993 bd1 ba999 sqft5928 Warner St, Birmingham, AL 35228For SaleMLS ID #21459794, Madrene Pardue, Five Star Real Estate, LLC. GALMLS
- $124,9003 bd2 ba1.3k sqft1128 Skyline Dr, Birmingham, AL 35214For SaleMLS ID #21457110, Ben Davis, Spartan Realty LLC. GALMLS
- $89,9003 bd2 ba1k sqft3729 Maple Ave SW, Birmingham, AL 35221For SaleMLS ID #21463503, Bryan Welch, REALTYNET. GALMLS
- $119,5004 bd1 ba1.3k sqft454 11th St W, Birmingham, AL 35204For SaleMLS ID #21465026, Amanda Dabbs, RealtySouth-Homewood. GALMLS
- $135,0003 bd1 ba1.5k sqft1833 43rd St, Birmingham, AL 35208For SaleMLS ID #21453090, Tonya Smitherman, BATS & Associates Legacy Group Inc. GALMLS
- $80,0003 bd1 ba1.1k sqft3258 Pike Ave, Birmingham, AL 35224For SaleMLS ID #21460403, Liliana Perez, eXp Realty, LLC Central. GALMLS
- $109,0003 bd1 ba1.2k sqft202 Fairy Ave, Bessemer, AL 35023For SaleMLS ID #21462770, Thomas Allen, SeBro Realty. GALMLS
- $120,0003 bd2 ba1k sqft4429 Tate Ave, Adamsville, AL 35005For SaleMLS ID #21450444, Seth Cain, Real Broker LLC. GALMLS
- $97,0003 bd1 ba1.2k sqft6633 Grasselli Rd, Fairfield, AL 35064For SaleMLS ID #21443953, Les Jenkins, Keller Williams Realty Hoover. GALMLS
