Skip main navigation
Sold for $562,000
  • $562,000

    4509 NW 53RD STREET, GAINESVILLE, FL 32606

    4beds
    2,850sqft
    Single Family Residence
    Built in 1993
    0.64 Acres Lot
    $561,100 Zestimate®
    $197/sqft
    $3,393 Estimated rent

    Home value

    $561,100

    $533,000 - $589,000

    $3,393/mo

    Zestimate® history
    Loading
    Loading...

    Owner options

    List your home for rent

    $3,393/mo

    Rent Zestimate®

    Find your next renter with Zillow Rental Manager. Plus, with online applications, you can quickly screen prospective tenants – for free.

    Learn more

    $3,393/mo

    Rent Zestimate®

    Refinance and save

    $4,138/mo

    Est. payment

    Refinancing to a lower rate could help reduce your monthly payments and save thousands over the life of the loan.

    See today's rates

    $4,138/mo

    Est. payment

    Explore your selling options

    Work with a Zillow partner agent

    Leverage their expertise and Zillow's premium Showcase listings to get your home seen by more buyers.

    Get started

    List with your own agent

    Get your home in front of millions of buyers by listing it on Zillow.

    Learn how to do it

    Sell it yourself

    Take full control of how buyers see your home on Zillow by listing For Sale by Owner (FSBO).

    List your home

    What's special

    Cozy fireplaceFlexible sitting roomAbundant natural lightConveniently located half bathPrivate backyard oasisStunning ceiling detailsAbundance of storage closets
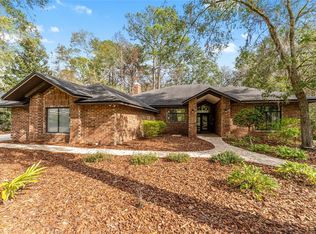
    Virtually Staged. Welcome to this stunning former Parade of Homes Cover Home! Built by Atlantic Design, this French Country 4-bedroom, 2.5-bathroom home is located in the desirable Huntington neighborhood of Gainesville. As you step through the front door, you're greeted by a warm and inviting foyer that sets the tone for the rest of the home. Just off the foyer, a flexible sitting room offers the perfect space for a home office, reading nook, or creative studio. The formal dining room is ideal for hosting large gatherings and connects seamlessly to the chef’s kitchen through a hallway with a generous walk-in pantry. The kitchen is a dream, featuring an island with countertop seating, ample counter space, sensor faucet, and a bright breakfast nook surrounded by windows. The spacious living room boasts cathedral ceilings, tons of crown molding, a cozy fireplace, and elegant French doors that open to the backyard, perfect for indoor-outdoor living and entertaining. A conveniently located half bath serves guests with style and ease. The first-floor primary suite is a true retreat, with stunning ceiling details, abundant natural light, and direct access to the backyard patio. The luxurious en-suite bathroom offers a spa jacuzzi tub, walk-in shower, dual vanities, and two spacious walk-in closets. Walk up using the custom iron stair railing to upstairs where you’ll find three generously sized bedrooms, each with large walk-in closets and flexible space for guests, hobbies, or work-from-home needs. These bedrooms share a well-appointed full bathroom with a tub/shower combo and a double sink vanity. Step outside to your private backyard oasis, complete with a deck and a charming gazebo, perfect for relaxing or entertaining under the stars. You even have a 2 plus car garage with a work shop area. An abundance of storage closets, and even walk up attic with tons of storage space. Updates include a 2024 Roof and 2020 A/C. Don’t miss your chance to own this thoughtfully designed iconic home on a very private lot that has inspired even artists to paint it! All walkable to Starbucks, One Love Cafe, Farmer's Market, restaurants, UF Health, and more! All currently zoned for A rated schools (Meadowbrook, Fort Clarke, and Buchholz). Schedule your showing today!

    Zillow last checked:

    Listing updated:

    Listed by:

    Gia Arvin 352-870-4428,

    MATCHMAKER REALTY OF ALACHUA COUNTY 352-372-3930,

    Scott Arvin 352-871-8615,

    MATCHMAKER REALTY OF ALACHUA COUNTY

    Bought with:

    Marco Mello PA, 3198306

    RE/MAX SELECT GROUP

    Source: Stellar MLS,MLS#: GC536652MLS LogoOriginating MLS: Gainesville-Alachua

    Facts & features

    Interior

    Bedrooms & bathrooms
    • Bedrooms: 4
    • Bathrooms: 3
    • Full bathrooms: 2
    • 1/2 bathrooms: 1
    Primary bedroom
    • Features: Walk-In Closet(s)
    • Level: First
    Kitchen
    • Level: First
    Living room
    • Level: First
    Heating
    • Electric, Natural Gas
    Cooling
    • Central Air
    Appliances
    • Included: Dishwasher, Dryer, Microwave, Range, Refrigerator, Washer
    • Laundry: Inside, Laundry Room
    Features
    • Ceiling Fan(s), Crown Molding, Eating Space In Kitchen, High Ceilings, Primary Bedroom Main Floor, Split Bedroom, Walk-In Closet(s)
    • Flooring: Engineered Hardwood, Luxury Vinyl, Tile
    • Doors: French Doors
    • Has fireplace: Yes
    • Fireplace features: Living Room, Wood Burning
    Interior area
    • Total structure area: 3,329
    • Total interior livable area: 2,850 sqft

    Property

    Parking
    • Total spaces: 2
    • Parking features: Garage - Attached
    • Attached garage spaces: 2
    Features
    • Levels: Two
    • Stories: 2
    • Patio & porch: Deck
    • Exterior features: Balcony, Lighting, Private Mailbox
    • Has view: Yes
    • View description: Trees/Woods
    Lot
    • Size: 0.64 Acres
    • Features: Landscaped, Private
    • Residential vegetation: Mature Landscaping, Trees/Landscaped
    Details
    • Parcel number: 06059020032
    • Zoning: PD
    • Special conditions: None

    Construction

    Type & style
    • Home type: SingleFamily
    • Architectural style: French Provincial
    • Property subtype: Single Family Residence
    Materials
    • Concrete, Stucco, Wood Frame
    • Foundation: Slab
    • Roof: Shingle
    Condition
    • New construction: No
    • Year built: 1993
    Details
    • Builder name: Atlantic Design

    Utilities & green energy

    • Sewer: Public Sewer
    • Water: Public
    • Utilities for property: Electricity Connected, Natural Gas Connected, Water Connected

    Community & HOA

    Community
    • Pet fee: $0 monthly
    • Subdivision: HUNTINGTON PH II
    HOA
    • Has HOA: Yes
    • HOA fee: $33 monthly
    • HOA name: Bosshardt
    • HOA phone: 352-240-2713
    Location
    • Region: Gainesville

    Financial & listing details

    • Price per square foot: $197/sqft
    • Tax assessed value: $337,667
    • Annual tax amount: $5,217
    • Date on market: 1/16/2026
    • Cumulative days on market: 160 days
    • Ownership: Fee Simple
    • Total actual rent: 0
    • Electric utility on property: Yes
    • Road surface type: Paved

    Price history

    DateEventPrice
    7/10/2026Sold$562,000-2.3%$197/sqft
    Source: Stellar MLS #GC536652 Report a problem
    7/8/2026Contingent$575,000$202/sqft
    Source: Stellar MLS #GC536652 Report a problem
    5/14/2026Pending sale$575,000$202/sqft
    Source: Stellar MLS #GC536652 Report a problem
    4/10/2026Price change$575,000-0.8%$202/sqft
    Source: Stellar MLS #GC536652 Report a problem
    3/22/2026Price change$579,900-3.4%$203/sqft
    Source: Stellar MLS #GC536652 Report a problem
    1/16/2026Listed for sale$600,000$211/sqft
    Source: Stellar MLS #GC536652 Report a problem
    12/15/2025Listing removed$600,000$211/sqft
    Source: Stellar MLS #GC534705 Report a problem
    11/11/2025Listed for sale$600,000$211/sqft
    Source: Stellar MLS #GC534705 Report a problem
    11/3/2025Pending sale$600,000$211/sqft
    Source: Stellar MLS #GC534705 Report a problem
    10/24/2025Listed for sale$600,000+134.4%$211/sqft
    Source: Stellar MLS #GC534705 Report a problem
    1/28/2000Sold$256,000+8.9%$90/sqft
    Source: Public Record Report a problem
    5/19/1997Sold$235,000$82/sqft
    Source: Public Record Report a problem

    Public tax history

    YearProperty taxesTax assessment
    2025$5,325 +2.1%$276,717 +2.9%
    2024$5,218 +2.2%$268,918 +3%
    2023$5,105 +3.5%$261,086 +3%
    2022$4,930 +1.8%$253,482 +3%
    2021$4,841 +1.5%$246,099 +1.4%
    2020$4,771 +1%$242,701 +2.3%
    2019$4,721 $237,244 +1.9%
    2018$4,721 +3.3%$232,820 +2.1%
    2017$4,573 -0.5%$228,040 +2.1%
    2016$4,596 +3%$223,350 +0.7%
    2015$4,464 +0%$221,800 -2.9%
    2014$4,463 -3.4%$228,470 +1.5%
    2013$4,621 $225,100 -1.3%
    2012-- $228,000 +3.5%
    2011-- $220,300 -3.7%
    2010-- $228,700 -9%
    2009-- $251,400 -8.1%
    2008-- $273,600 +1.8%
    2007-- $268,800 -13%
    2006-- $309,000 +10.2%
    2005-- $280,300 +7.5%
    2004-- $260,800 +12.5%
    2003-- $231,900
    2002-- $231,900 +10.2%
    2001-- $210,400 +5.5%
    2000-- $199,400
    Find assessor info on the county website

    Neighborhood: Huntington

    Nearby schools

    GreatSchools rating
    Get a cash offer in 3 minutes
    Find out how much your home could sell for in as little as 3 minutes with a no-obligation cash offer.
    Estimated market value
    $561,100
    Get a cash offer in 3 minutes
    Find out how much your home could sell for in as little as 3 minutes with a no-obligation cash offer.
    Estimated market value
    $561,100