Skip main navigation
Off market
  • $537,100

    4607 NW 53rd St, Gainesville, FL 32606

    4beds
    3,709sqft
    SingleFamily
    Built in 1994
    0.39 Acres Lot
    $537,100 Zestimate®
    $145/sqft
    $2,552 Estimated rent

    Home value

    $537,100

    $505,000 - $569,000

    $2,552/mo

    Zestimate® history
    Loading
    Loading...

    Owner options

    List your home for rent

    $2,552/mo

    Rent Zestimate®

    Find your next renter with Zillow Rental Manager. Plus, with online applications, you can quickly screen prospective tenants – for free.

    Learn more

    $2,552/mo

    Rent Zestimate®

    Refinance and save

    $3,818/mo

    Est. payment

    Refinancing to a lower rate could help reduce your monthly payments and save thousands over the life of the loan.

    See today's rates

    $3,818/mo

    Est. payment

    Explore your selling options

    Work with a Zillow partner agent

    Leverage their expertise and Zillow's premium Showcase listings to get your home seen by more buyers.

    Get started

    List with your own agent

    Get your home in front of millions of buyers by listing it on Zillow.

    Learn how to do it

    Sell it yourself

    Take full control of how buyers see your home on Zillow by listing For Sale by Owner (FSBO).

    List your home

    What's special

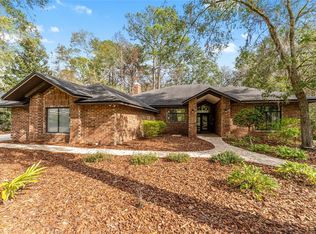
    Open House this Saturday, June 20, 1-4 PM! Your wait is over! Beautiful Lucian Kragiel/Atlantic Design-built home in Huntington! NEWER AC & water heater, newer W/D, stunning wood floors throughout, NO CARPETING, tiles in baths & BRAND NEW granite bath counters & sinks! This home offers double doors leading to a nice foyer and formal areas, 4 bedrooms PLUS an office off of the master suite that can be a nursery/5th bedroom, 2.5 baths, dramatic wine cellar, spacious kitchen with bar and nook areas that open to the large family room for gatherings, a bedroom off of the family room and 2 guest rooms with a privacy door . . . sprawled on 2734 sq ft! Luxurious master suite features space, REMODELED bath, walk-in closet! Chef's kitchen has plenty of butcher-block counters & cabinets, DOUBLE OVENS, newer fridge, commercial-grade VENT HOOD! Designer-home with high vault ceilings, crown molding, fireplace, plenty of French doors & windows, large covered porch and screened-in porch + wood deck overlooking nature and common areas! Credit for roof with acceptable Offer! Almost 0.4 acre, Flood Zone X, zoned Meadowbrook, Ft Clark & Buchholz! Call now!

    This property is off market, which means it's not currently listed for sale or rent on Zillow. This may be different from what's available on other websites or public sources.

    Facts & features

    Interior

    Bedrooms & bathrooms
    • Bedrooms: 4
    • Bathrooms: 1
    • 1/2 bathrooms: 1
    Heating
    • Forced air, Electric, Gas
    Cooling
    • Central
    Appliances
    • Included: Dishwasher, Dryer, Refrigerator, Washer
    Features
    • Auto Garage Door, Blinds/Verticals, Fireplace - Wood Burning, Ceiling Fans, Laundry Tub, French Doors, Ceilings - High, Wine Cellar
    • Flooring: Tile, Hardwood
    • Has fireplace: Yes
    Interior area
    • Total interior livable area: 3,709 sqft

    Property

    Parking
    • Total spaces: 2
    • Parking features: Carport, Garage - Attached
    Features
    • Exterior features: Vinyl, Wood
    Lot
    • Size: 0.39 Acres
    Details
    • Parcel number: 06059040012

    Construction

    Type & style
    • Home type: SingleFamily
    Materials
    • Roof: Asphalt
    Condition
    • Year built: 1994

    Community & neighborhood

    Location
    • Region: Gainesville

    Other

    Other facts
    • Class: Residential
    • Appliances/Equipment: Refrigerator, Cooktop - Electric, Dishwasher, Disposal, Dryer, Washer, Oven - Double, Oven - Wall
    • Interior Layout: Living Room, Master Downstairs, Family Room, Foyer, Laundry/Utility Room, Den/Ofc (Not Inc in Bd #), Storage Area, Other, Pantry
    • Lot Info: Wooded Lot, Irregular
    • Property Access/Road Info: Public Maintained
    • Floors: Tile, Wood - Hardwood
    • Interior Features: Auto Garage Door, Blinds/Verticals, Fireplace - Wood Burning, Ceiling Fans, Laundry Tub, French Doors, Ceilings - High, Wine Cellar
    • Exterior Misc: Patio/Lanai/Porch-Open, Wood Deck, Patio/Lanai/Porch-Screen, Irrigation System
    • Heating and Cooling: Central Cool/Electric, Central Heat/Natural Gas
    • Hot Water Source: Gas
    • Neighborhood Amenities: Street Lights, Underground Utilities
    • Parking: Side/Rear Car Entry, Driveway, Attached Garage/Carport
    • Roof: Shingle
    • Utilities - Other: Internet Available, Natural Gas, Cable TV Available, Sewer, Metered Water - GRU
    • Utilities Provider: GRU
    • Style: Contemporary
    • Construction Type: Other
    • Association Fee Paid: Yearly
    • MLS Only Entry Y/N: Yes
    • Bathroom Features: Sink - Pedestal, Tub/Shower Combo, Separate Tub- Garden, Sink - Dual, Walk-In Shower, Linen Closet in Bath, Makeup/Vanity Space, Split Vanities, Water Closet/Priv Toilet
    • Road Ownership: City/County
    • Exterior Finish: Vinyl
    • Condition: Other
    • Dining Area: Separate Dining Room, Breakfast Bar, Breakfast Nook
    • Stated HOA Fees Cover: Other
    • Parcel Number: 06059-040-012
    • Legal Description: HUNTINGTON PHASE 4-A PB Q-80 LOT 12 OR 4368/0444

    Price history

    DateEventPrice
    7/28/2020Sold$410,000-3.5%$111/sqft
    Source: Public Record Report a problem
    6/21/2020Pending sale$425,000$115/sqft
    Source: RE/MAX Professionals #435053 Report a problem
    5/30/2020Listed for sale$425,000+23.2%$115/sqft
    Source: RE/MAX Professionals #435053 Report a problem
    7/28/2015Sold$345,000-4.1%$93/sqft
    Source: Public Record Report a problem
    11/4/2014Price change$359,900-2.7%$97/sqft
    Source: Berkshire Hathaway Home Services Trend Realty #354090 Report a problem
    6/25/2014Price change$369,900+5.7%$100/sqft
    Source: Berkshire Hathaway Home Services Trend Realty #354090 Report a problem
    6/9/2014Price change$349,900-4.1%$94/sqft
    Source: Owner Report a problem
    5/12/2014Price change$365,000-2.7%$98/sqft
    Source: Pepine Realty #344753 Report a problem
    1/22/2014Price change$375,000-6%$101/sqft
    Source: Pepine Realty #344753 Report a problem
    8/2/2013Listed for sale$399,000+3%$108/sqft
    Source: Pepine Realty #344753 Report a problem
    5/21/2007Sold$387,500+9.8%$104/sqft
    Source: Public Record Report a problem
    9/6/2005Sold$353,000+46.5%$95/sqft
    Source: Public Record Report a problem
    6/19/2001Sold$241,000$65/sqft
    Source: Public Record Report a problem

    Public tax history

    YearProperty taxesTax assessment
    2025$5,272 +1.8%$274,918 +2.9%
    2024$5,178 +2%$267,170 +3%
    2023$5,075 +1.9%$259,389 +3%
    2022$4,981 -32.1%$251,834 -22.3%
    2021$7,337 +25.1%$324,282 +11%
    2020$5,865 +0.7%$292,070 +2.3%
    2019$5,825 $285,503 -0.9%
    2018$5,825 -1.2%$288,200 +2.1%
    2017$5,895 -0.5%$282,280 +2.1%
    2016$5,927 +2.2%$276,480 +17.3%
    2015$5,799 +18.7%$235,800 -2.6%
    2014$4,885 -2.9%$242,070 +1.5%
    2013$5,033 $238,500 -1%
    2012-- $241,000 +3.6%
    2011-- $232,600 -3.8%
    2010-- $241,700 -9.2%
    2009-- $266,300 -8.3%
    2008-- $290,300 +1.9%
    2007-- $285,000 +1.3%
    2006-- $281,300 +10%
    2005-- $255,700 +7.2%
    2004-- $238,500 +12.4%
    2003-- $212,100
    2002-- $212,100 +11%
    2001-- $191,100 +5.5%
    2000-- $181,200

    Find assessor info on the county website

    Neighborhood: Huntington

    Nearby schools

    GreatSchools rating
    Get a cash offer in 3 minutes
    Find out how much your home could sell for in as little as 3 minutes with a no-obligation cash offer.
    Estimated market value
    $537,100
    Get a cash offer in 3 minutes
    Find out how much your home could sell for in as little as 3 minutes with a no-obligation cash offer.
    Estimated market value
    $537,100