Skip main navigation
Sold for $600,321
  • $600,321

    4529 NW 53rd St, Gainesville, FL 32606

    4beds
    2,899sqft
    Single Family Residence
    Built in 1993
    0.42 Acres Lot
    $598,300 Zestimate®
    $207/sqft
    $3,403 Estimated rent

    Home value

    $598,300

    $568,000 - $634,000

    $3,403/mo

    Zestimate® history
    Loading
    Loading...

    Owner options

    List your home for rent

    $3,403/mo

    Rent Zestimate®

    Find your next renter with Zillow Rental Manager. Plus, with online applications, you can quickly screen prospective tenants – for free.

    Learn more

    $3,403/mo

    Rent Zestimate®

    Refinance and save

    $4,234/mo

    Est. payment

    Refinancing to a lower rate could help reduce your monthly payments and save thousands over the life of the loan.

    See today's rates

    $4,234/mo

    Est. payment

    Explore your selling options

    Work with a Zillow partner agent

    Leverage their expertise and Zillow's premium Showcase listings to get your home seen by more buyers.

    Get started

    List with your own agent

    Get your home in front of millions of buyers by listing it on Zillow.

    Learn how to do it

    Sell it yourself

    Take full control of how buyers see your home on Zillow by listing For Sale by Owner (FSBO).

    List your home

    What's special

    Abundant natural lightHigh ceilingsOutdoor bbq grillOpen-concept layoutJacuzzi tubSeparate showerCrown molding
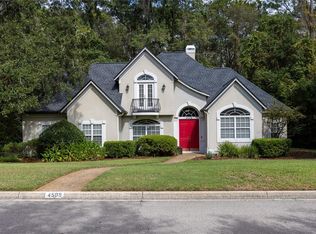
    Welcome to this beautifully maintained, ONE OF A KIND STRUCTURED BRICK home in Huntington, thoughtfully designed by architect Michael Burke. This home offers a spacious and versatile 4-bedroom, 3-bath split floor plan with distinctive details throughout. The open-concept layout features high ceilings, crown molding, built-in shelving, and abundant natural light, while the main living area is anchored by a gas fireplace and flows seamlessly into a well-appointed kitchen with granite countertops, an island, ample cabinetry, and a pantry. The primary suite serves as a private retreat featuring its own gas fireplace, mini bar with refrigerator, private office and sitting space, dual vanities, jacuzzi tub, separate shower, and a walk-in closet with built-in storage. Additional bedrooms are generously sized, including a third bedroom with a walk-in closet and direct access to a full en suite bathroom. A flexible fourth room is equipped with a built-in closet, making it ideal for an additional bedroom, office, or bonus room. The interior laundry room includes a sink with washer and dryer, and the garage offers epoxy-coated floors with a refrigerator included. Outdoor living is enhanced by a covered concrete back porch with ceiling fan, space for outdoor dining, an outdoor BBQ grill, exterior lighting, and a backyard that backs up to a neighborhood drainage area—ensuring no future development directly behind the home. Make this Huntington wonder your HOME today!

    Zillow last checked:

    Listing updated:

    Listing Provided by:

    Craig Wilburn 352-363-1830,

    REAL BROKER, LLC 855-450-0442,

    Lauren Brown 352-432-0060,

    REAL BROKER, LLC

    Bought with:

    Jeffrey Gibson, 3386275

    PREFERRED SHORE LLC

    Source: Stellar MLS,MLS#: GC536153MLS LogoOriginating MLS: Orlando Regional

    Facts & features

    Interior

    Bedrooms & bathrooms
    • Bedrooms: 4
    • Bathrooms: 3
    • Full bathrooms: 3
    Primary bedroom
    • Features: Walk-In Closet(s)
    • Level: First
    Bedroom 2
    • Features: Built-in Closet
    • Level: First
    Bedroom 3
    • Features: En Suite Bathroom, Built-in Closet
    • Level: First
    Bedroom 4
    • Features: Built-in Closet
    • Level: First
    Primary bathroom
    • Features: Dual Sinks
    • Level: First
    Bathroom 2
    • Level: First
    Bathroom 3
    • Level: First
    Kitchen
    • Level: First
    Living room
    • Level: First
    Heating
    • Natural Gas
    Cooling
    • Central Air
    Appliances
    • Included: Dishwasher, Disposal, Dryer, Range, Refrigerator, Washer
    • Laundry: Inside, Laundry Room
    Features
    • Built-in Features, Ceiling Fan(s), High Ceilings, Kitchen/Family Room Combo, Living Room/Dining Room Combo, Open Floorplan, Other, Split Bedroom, Stone Counters, Walk-In Closet(s)
    • Flooring: Carpet, Tile
    • Doors: Sliding Doors
    • Has fireplace: Yes
    • Fireplace features: Gas
    Interior area
    • Total structure area: 3,951
    • Total interior livable area: 2,899 sqft

    Property

    Parking
    • Total spaces: 2
    • Parking features: Garage Faces Side
    • Attached garage spaces: 2
    Features
    • Levels: One
    • Stories: 1
    • Exterior features: Lighting
    Lot
    • Size: 0.42 Acres
    Details
    • Parcel number: 06059040013
    • Zoning: PD
    • Special conditions: None

    Construction

    Type & style
    • Home type: SingleFamily
    • Property subtype: Single Family Residence
    Materials
    • Brick
    • Foundation: Slab
    • Roof: Shingle
    Condition
    • New construction: No
    • Year built: 1993
    Details
    • Builder name: Carter Construction

    Utilities & green energy

    • Sewer: Public Sewer
    • Water: Public
    • Utilities for property: BB/HS Internet Available, Electricity Available, Electricity Connected, Natural Gas Available, Water Connected

    Community & neighborhood

    Location
    • Region: Gainesville
    • Subdivision: HUNTINGTON PH IV-A

    HOA & financial

    HOA
    • Has HOA: Yes
    • HOA fee: $33 monthly
    • Association name: Bosshardt Property Management
    Other fees
    • Pet fee: $0 monthly
    Other financial information
    • Total actual rent: 0

    Other

    Other facts
    • Listing terms: Cash,Conventional,FHA,VA Loan
    • Ownership: Fee Simple
    • Road surface type: Paved

    Price history

    DateEventPrice
    4/17/2026Sold$600,321+0.9%$207/sqft
    Source: Stellar MLS #GC536153 Report a problem
    3/5/2026Pending sale$595,000$205/sqft
    Source: Stellar MLS #GC536153 Report a problem
    2/24/2026Price change$595,000-4.8%$205/sqft
    Source: Stellar MLS #GC536153 Report a problem
    2/19/2026Price change$625,007-1.7%$216/sqft
    Source: Stellar MLS #GC536153 Report a problem
    1/22/2026Price change$635,707-2.8%$219/sqft
    Source: Stellar MLS #GC536153 Report a problem
    1/9/2026Listed for sale$653,707+1135.7%$225/sqft
    Source: Stellar MLS #GC536153 Report a problem
    8/15/2001Sold$52,900$18/sqft
    Source: Public Record Report a problem

    Public tax history

    YearProperty taxesTax assessment
    2025$8,595 -8.6%$400,061 -8.9%
    2024$9,400 +5%$439,061 +6.8%
    2023$8,952 +63.6%$411,273 +49.7%
    2022$5,471 +1.8%$274,734 +3%
    2021$5,373 +1.4%$266,732 +1.4%
    2020$5,300 +1.1%$263,049 +2.3%
    2019$5,243 $257,135 +1.9%
    2018$5,243 +3.3%$252,340 +2.1%
    2017$5,074 -0.5%$247,150 +2.1%
    2016$5,100 +4%$242,070 +0.7%
    2015$4,902 +0%$240,390 +0.8%
    2014$4,901 +0.9%$238,490 -15.1%
    2013$4,856 $280,800 -0.7%
    2012-- $282,800 +26.1%
    2011-- $224,330 -19.9%
    2010-- $280,200 -9.1%
    2009-- $308,400 -8%
    2008-- $335,300 +2.4%
    2007-- $327,300 +2%
    2006-- $320,900 +11%
    2005-- $289,100 +7.9%
    2004-- $267,900 +12%
    2003-- $239,100
    2002-- $239,100 +11.8%
    2001-- $213,800 +6.7%
    2000-- $200,400

    Find assessor info on the county website

    Neighborhood: Huntington

    Nearby schools

    GreatSchools rating
    Schools provided by the listing agent
    • Elementary: Meadowbrook Elementary School-AL
    • Middle: Fort Clarke Middle School-AL
    • High: F. W. Buchholz High School-AL

    Source: Stellar MLS. This data may not be complete. We recommend contacting the local school district to confirm school assignments for this home.

    Get a cash offer in 3 minutes
    Find out how much your home could sell for in as little as 3 minutes with a no-obligation cash offer.
    Estimated market value
    $598,300
    Get a cash offer in 3 minutes
    Find out how much your home could sell for in as little as 3 minutes with a no-obligation cash offer.
    Estimated market value
    $598,300