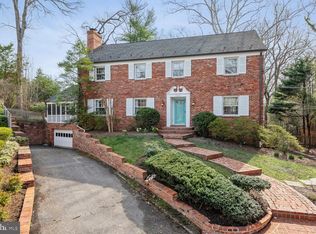
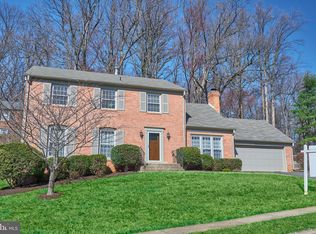
Available September 15, 2026 through July 31, 2027, this beautifully maintained 3,694 sq. ft. center hall colonial offers space, light, and character throughout. A gracious foyer opens to elegant, sun-filled living and dining rooms with classic wainscoting. The renovated kitchen features a farmhouse sink, butcher block island seating, stainless appliances, and an adjoining breakfast area, all flowing into a bright sunroom with French doors to the patio.
Upstairs, the spacious primary suite includes a spa-like bath with a soaking tub, glass-enclosed shower, and dual vanities, alongside three additional well-proportioned bedrooms. The finished lower level offers a large rec room, an additional bedroom with en-suite bath, and ample storage.
Outside, enjoy a private, professionally landscaped slate patio perfect for outdoor dining and entertaining set against mature trees and gardens. Located in the sought-after Overlook community, residents enjoy access to a neighborhood pool, walking trails, and are just minutes from the Capital Crescent Trail, Spring Valley Shopping Center, and downtown Bethesda.
Tenant responsible for all utilities. Landlord provides lawn care.
House for rent
Single family residence
Available now
Cats, dogs OK
Air conditioner, central air
In unit laundry
Attached garage parking
Forced air
What's special
Butcher block island seatingMature trees and gardensRenovated kitchenAmple storageGlass-enclosed showerGracious foyerAdjoining breakfast area
- 61 days |
- -- |
- -- |
Zillow last checked:
Listing updated:
Travel times

Let’s turn your rent into credit progress
Build credit history with every on-time payment and get credit for the payment you’re already making.
Facts & features
Interior
Bedrooms & bathrooms
- Bedrooms: 5
- Bathrooms: 5
- Full bathrooms: 5
Heating
- Forced Air
Cooling
- Air Conditioner, Central Air
Appliances
- Included: Dishwasher, Dryer, Freezer, Microwave Oven, Oven, Refrigerator, Washer
- Laundry: In Unit
Features
- Flooring: Carpet, Hardwood, Tile
Interior area
- Total interior livable area: 3,694 sqft
Property
Parking
- Parking features: Attached, Garage
- Has attached garage: Yes
- Details: Contact manager
Details
- Additional structures: Garage(s)
- Parcel number: 0700549037
Construction
Type & style
- Home type: SingleFamily
- Property subtype: Single Family Residence
Community & HOA
Location
- Region: Bethesda
Financial & listing details
- Lease term: 1 Year
Nearby apartments for rent
Price history
| Date | Event | Price |
|---|---|---|
| 8/12/2026 | Listed for rent | $7,000-12.5%$2/sqft |
Source: Zillow Rentals Report a problem | ||
| 6/16/2026 | Listing removed | $8,000$2/sqft |
Source: Bright MLS #MDMC2239574 Report a problem | ||
| 6/9/2026 | Listed for rent | $8,000-5.9%$2/sqft |
Source: Bright MLS #MDMC2239574 Report a problem | ||
| 6/9/2026 | Listing removed | $8,500$2/sqft |
Source: Bright MLS #MDMC2233192 Report a problem | ||
| 5/1/2026 | Listed for rent | $8,500$2/sqft |
Source: Zillow Rentals Report a problem | ||
| 6/7/2024 | Listing removed | -- |
Source: Bright MLS #MDMC2133010 Report a problem | ||
| 5/21/2024 | Listed for rent | $8,500$2/sqft |
Source: Bright MLS #MDMC2133010 Report a problem | ||
| 5/29/2013 | Sold | $1,495,000$405/sqft |
Source: Public Record Report a problem | ||
| 3/5/2013 | Listed for sale | $1,495,000+30%$405/sqft |
Source: Long & Foster Real Estate #MC8022362 Report a problem | ||
| 6/29/2011 | Sold | $1,150,000$311/sqft |
Source: Public Record Report a problem | ||