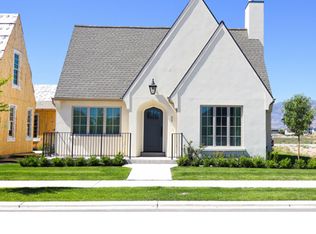
SUMMER SALE: The next 5 signed contracts get $30k if you use the preferred Lender, Intercap Lending, or $25K to use as they prefer. if they use their own lender. Built by Goodboro Homes, this stunning Gambrel cottage home is located in the desirable Holdaway Fields neighborhood in Vineyard, offering breathtaking lake and mountain views. The home features a beautiful kitchen, an open floor plan with plenty of windows for natural light, and gorgeous upgraded finishes throughout. The spacious primary suite boasts his & her walk-in closets for added convenience and luxury. The living room has a fireplace and exterior chimney. Designed for main floor living, this home provides everything you need on the main level with the option to finish the basement for even more space. Basement finishing is priced at $50/sq. ft. Located in the heart of Utah County, you'll be just minutes from the Utah Lake trail system, Sleepy Ridge Golf Course, Megaplex, Top Golf, shopping, dining, and more. The community will include 162 homes, a clubhouse, a swimming pool, and pickleball courts. Holdaway Fields embraces traditional Utah architecture with classic cottage, Craftsman, and Tudor-style homes. Homes in this community intentionally define the street edge with open yards, front porches, and beautiful entries. This home has not been started yet. The photos used in this listing are of a similar home in the neighborhood. A designated portion of this community is reserved exclusively for adults 55+, offering an ideal blend of comfort, convenience, and connection. The active adult community at Holdaway Fields will include 126 homes, a clubhouse, pool, and pickleball courts. Front yard maintenance and snow removal are included with the HOA fees.
New construction
$882,525
451 S Main St #136, Vineyard, UT 84058
3beds
4,167sqft
:
Get pre-qualified$5,317/mo
Single Family Residence
Built in 2026
5,227 Square Feet Lot
$880,600 Zestimate®
$212/sqft
$115/mo HOA
What's special
Stunning gambrel cottage homeMain floor livingBeautiful kitchenSpacious primary suiteGorgeous upgraded finishes throughout
- 17 days |
- 112 |
- 3 |
Zillow last checked:
Listing updated:
Listed by:
Scott H Everson 801-830-1717,
Lotus Real Estate,
Ashley Jensen,
Lotus Real Estate
Source: UtahRealEstate.com,MLS#: 2170539
Facts & features
Interior
Bedrooms & bathrooms
- Bedrooms: 3
- Bathrooms: 3
- 3/4 bathrooms: 2
- 1/2 bathrooms: 1
- Partial bathrooms: 1
- Main level bedrooms: 1
Rooms
- Room types: Master Bathroom, Den/Office
Primary bedroom
- Level: First
Heating
- Forced Air, Central, Gas Stove
Cooling
- Central Air
Appliances
- Included: Disposal, Built-In Range
- Laundry: Electric Dryer Hookup
Features
- Separate Bath/Shower, Walk-In Closet(s)
- Flooring: Carpet, Tile
- Windows: Double Pane Windows
- Basement: Full
- Number of fireplaces: 1
Interior area
- Total structure area: 4,167
- Total interior livable area: 4,167 sqft
- Finished area above ground: 2,437
Property
Parking
- Total spaces: 2
- Parking features: Garage
- Garage spaces: 2
Features
- Levels: Two
- Stories: 3
- Patio & porch: Porch, Patio, Open Porch, Open Patio
- Pool features: Association
- Has view: Yes
- View description: Mountain(s), Water
- Has water view: Yes
- Water view: Water
Lot
- Size: 5,227 Square Feet
- Features: Sprinkler: Auto-Full
- Topography: Terrain
- Residential vegetation: Landscaping: Part
Details
- Parcel number: 681190136
- Zoning description: Single-Family
Construction
Type & style
- Home type: SingleFamily
- Property subtype: Single Family Residence
Materials
- Clapboard/Masonite
- Roof: Asphalt
Condition
- Und. Const.
- New construction: Yes
- Year built: 2026
Utilities & green energy
- Water: Culinary
- Utilities for property: Natural Gas Connected, Electricity Connected, Sewer Connected, Water Connected
Community & HOA
Community
- Features: Clubhouse
HOA
- Has HOA: Yes
- Amenities included: Clubhouse, Maintenance, Pool, Snow Removal
- Services included: Maintenance Grounds
- HOA fee: $115 monthly
- HOA name: Joseph Groberg
- HOA phone: 385-988-0182
Location
- Region: Vineyard
Financial & listing details
- Price per square foot: $212/sqft
- Annual tax amount: $2,353
- Date on market: 7/8/2026
- Listing terms: Cash,Conventional,FHA,VA Loan
- Acres allowed for irrigation: 0
- Electric utility on property: Yes
- Road surface type: Paved
Estimated market value
$880,600
$837,000 - $925,000
$3,818/mo
Price history
| Date | Event | Price |
|---|---|---|
| 7/8/2026 | Listed for sale | $882,525$212/sqft |
Source:  UtahRealEstate.com #2170539 Report a problem UtahRealEstate.com #2170539 Report a problem | ||
| 7/8/2026 | Listing removed | $882,525$212/sqft |
Source: UtahRealEstate.com #2164203 Report a problem | ||
| 6/10/2026 | Listed for sale | $882,525+2%$212/sqft |
Source: UtahRealEstate.com #2164203 Report a problem | ||
| 12/9/2025 | Listing removed | $864,900$208/sqft |
Source: UtahRealEstate.com #2066494 Report a problem | ||
| 9/8/2025 | Listed for sale | $864,900$208/sqft |
Source: UtahRealEstate.com #2066494 Report a problem | ||
| 6/4/2025 | Pending sale | $864,900$208/sqft |
Source: UtahRealEstate.com #2066494 Report a problem | ||
| 2/25/2025 | Listed for sale | $864,900$208/sqft |
Source: UtahRealEstate.com #2066494 Report a problem | ||
Public tax history
Tax history is unavailable.
Monthly payment
Est. payment
Payment breakdown
Explore the cost of this home by adjusting the details. Changes won't be saved.Climate risks
Neighborhood: 84058
Nearby schools
GreatSchools rating
- 7/10Vineyard SchoolGrades: PK-6Distance: 0.8 mi
- 7/10Lakeridge Jr High SchoolGrades: 7-9Distance: 2.7 mi
- 4/10Mountain View High SchoolGrades: 10-12Distance: 2.3 mi
Schools provided by the listing agent
- Elementary: Vineyard
- Middle: Orem
- High: Mountain View
- District: Alpine
Source: UtahRealEstate.com. This data may not be complete. We recommend contacting the local school district to confirm school assignments for this home.
- $600,6004 bd3 ba1.6k sqft451 S Main St, Orem, UT 84059Off Market
- $214,1005,227 Square Feet451 S Main St, Vineyard, UT 84059Off Market
- $977,2004 bd3 ba2.5k sqft463 S Main St, Vineyard, UT 84059Off Market
- $214,1005,227 Square Feet441 S Main St, Vineyard, UT 84059Off Market
- $798,9002 bd2 ba3.9k sqft441 S Main St #135, Vineyard, UT 84058Pending
- $--4 bd3 ba4.5k sqft491 S Main St #140, Vineyard, UT 84059Sold
- $--3 bd3 ba3.2k sqft431 S Main St #134, Vineyard, UT 84059Sold
- $--2 bd3 ba2.9k sqft501 S Main St, Vineyard, UT 84059Sold
A local agent can set up tours, give advice and negotiate with sellers.
Similar homes
- $899,0003 bd3 ba4.1k sqft2 W Stillwater 144 S, Vineyard, UT 84059New Construction

 MLS ID #2170481, Scott H Everson, Lotus Real Estate. UtahRealEstate.com
 - $914,9004 bd3 ba4.5k sqft20 W Stillwater S #151, Vineyard, UT 84059New Construction
 MLS ID #2170476, Deborah A Daines, Lotus Real Estate. UtahRealEstate.com
 - $1,276,9004 bd4 ba5.6k sqft3 W Stillwater St #161, Vineyard, UT 84059New Construction
 MLS ID #2170510, Scott H Everson, Lotus Real Estate. UtahRealEstate.com
 - $799,9002 bd1 ba3.9k sqft14 W Stillwater St #149, Vineyard, UT 84059New Construction
 MLS ID #2170465, Scott H Everson, Lotus Real Estate. UtahRealEstate.com
 - $890,9003 bd3 ba3.6k sqft1492 W 1400 N #3, Mapleton, UT 84664New ConstructionMLS ID #2155702, Courtney Fuller, Arive Realty. UtahRealEstate.com
- from $849,9952 bd3 ba4.6k sqftBrooke Plan, Toll Brothers at Wildflower, Saratoga Springs, UT 84045New ConstructionToll Brothers Inc.
- $912,9003 bd2 ba3.5k sqft1292 W 900 S #9, Mapleton, UT 84664New ConstructionMLS ID #2164817, Jessica Haith, Arive Realty. UtahRealEstate.com
- $899,9003 bd3 ba4.3k sqft72 E 1590 S #37, Salem, UT 84653New ConstructionMLS ID #2163146, Quintin Mortensen, Arive Realty. UtahRealEstate.com
- $715,9003 bd3 ba3.6k sqft1189 N Coyote Crk #121, Saratoga Springs, UT 84045New ConstructionMLS ID #2170443, Quintin Mortensen, Arive Realty. UtahRealEstate.com
- $914,9903 bd3 ba5.2k sqft1396 S 660 E #2, Salem, UT 84653New ConstructionMLS ID #2161363, Mikelle Jolley, Pulte Home Company, LLC. UtahRealEstate.com
- $899,9005 bd4 ba5.1k sqft1223 N 360 E #129, Salem, UT 84653New ConstructionMLS ID #2164806, Quintin Mortensen, Arive Realty. UtahRealEstate.com
- $1,045,0002 bd3 ba4.2k sqft1008 N 350 E #202, American Fork, UT 84003New ConstructionMLS ID #2167473, Suzy Hunter, Pine Valley Realty. UtahRealEstate.com
- $730,9003 bd3 ba3.6k sqft1066 N Coyote Crk #129, Saratoga Springs, UT 84045New ConstructionMLS ID #2170438, Courtney Fuller, Arive Realty. UtahRealEstate.com
- $715,9003 bd3 ba3.6k sqft1063 N Coyote Crk #113, Saratoga Springs, UT 84045New ConstructionMLS ID #2170444, Zachary N Morrell, Arive Realty. UtahRealEstate.com
- $715,9003 bd3 ba3.6k sqft1091 N Coyote Crk #115, Saratoga Springs, UT 84045New ConstructionMLS ID #2170439, Mindee Gurney, Arive Realty. UtahRealEstate.com
- $715,9003 bd3 ba3.6k sqft1117 N Coyote Crk #117, Saratoga Springs, UT 84045New ConstructionMLS ID #2170437, Jessica Haith, Arive Realty. UtahRealEstate.com
- $960,0006 bd5 ba3.8k sqft763 E 800 S #16, Springville, UT 84663New ConstructionMLS ID #2163247, Amber Jensen, Luxury Group. UtahRealEstate.com
- $960,0006 bd5 ba3.8k sqft763 E 800 S, Springville, UT 84663For SaleMLS ID #26-273078, NATASHA R ISOM, Luxury Group. WCBR
- $824,8904 bd3 ba4.6k sqft1014 E 310 S, Salem, UT 84653New ConstructionUtahRealEstate.com
- $875,0004 bd4 ba5.2k sqft1667 S Del Monte Rd #25, Spanish Fork, UT 84660New ConstructionMLS ID #2114232, Lindsey Eggett, COMMUNIE RE. UtahRealEstate.com
