Escape to your own idyllic lakefront getaway on the shores of Lake Allatoona! This beautifully renovated waterfront retreat is the perfect place to relax, unwind, and enjoy lake life at its finest. Situated on Corps of Engineers property with direct water access, this charming cabin offers stunning lake views from every window and a private dock in deep water, making it ideal for boating, fishing, swimming, or simply soaking in the scenery. Inside, thoughtful renovations create a stylish and comfortable atmosphere, featuring all-new windows that fill the home with natural light, luxury vinyl plank flooring throughout, and a completely updated bathroom with a spa-like shower designed for ultimate relaxation. The inviting kitchen showcases rich navy cabinetry, stone countertops, and ample space for preparing meals after a day on the lake. In addition to the open-concept bedroom and living space, the home also offers a spacious sleeping loft that comfortably accommodates four adults, along with an additional loft area providing valuable storage space. Step outside to the expansive covered deck, where you'll enjoy breathtaking lake views while entertaining guests, dining al fresco, or relaxing with your morning coffee and evening sunsets. Whether you're searching for the perfect weekend escape, or a peaceful waterfront retreat, this move-in-ready Lake Allatoona gem delivers everything you need to start making unforgettable memories on the water. This can not be a full time residence or rental property. Monthy lease for the lot is $650. This fee includes water, trash and security gate. Cash sale only. Sale is for the structure only.
Active
$212,500
451 Wilderness Camp Rd SE #4, White, GA 30184
1beds
504sqft
Single Family Residence, Cabin
Built in 1960
-- sqft lot
$203,400 Zestimate®
$422/sqft
$650/mo HOA
What's special
Direct water access
- 34 days
- 1,547
- 114
Zillow last checked:
Listing updated:
Listed by:
Lisa Steele 770-598-9274,
Lake Homes Realty LLC
Source: GAMLS,MLS#: 10849099
Facts & features
Interior
Bedrooms & bathrooms
- Bedrooms: 1
- Bathrooms: 1
- Full bathrooms: 1
- Main level bathrooms: 1
- Main level bedrooms: 1
Rooms
- Room types: Loft
Kitchen
- Features: Breakfast Bar
Heating
- Electric
Cooling
- Electric
Appliances
- Included: Dishwasher, Dryer, Microwave, Refrigerator, Washer
- Laundry: In Kitchen
Features
- Master On Main Level, Other
- Flooring: Other
- Windows: Double Pane Windows
- Basement: None
- Has fireplace: No
- Common walls with other units/homes: No Common Walls
Interior area
- Total structure area: 504
- Total interior livable area: 504 sqft
- Finished area above ground: 504
- Finished area below ground: 0
Property
Parking
- Total spaces: 2
- Parking features: Parking Pad
- Has uncovered spaces: Yes
Features
- Levels: One
- Stories: 1
- Patio & porch: Deck
- Exterior features: Dock, Other
- Has view: Yes
- View description: Lake
- Has water view: Yes
- Water view: Lake
- Waterfront features: Floating Dock, Lake Privileges
- Body of water: Allatoona
- Frontage type: Lakefront
- Frontage length: Waterfront Footage: 1
Lot
- Features: Other
Details
- Parcel number: 00980352001036
- On leased land: Yes
Construction
Type & style
- Home type: SingleFamily
- Architectural style: Bungalow/Cottage
- Property subtype: Single Family Residence, Cabin
Materials
- Other
- Roof: Composition
Condition
- Resale
- New construction: No
- Year built: 1960
Utilities & green energy
- Sewer: Septic Tank
- Water: Public
- Utilities for property: Electricity Available, Phone Available, Sewer Available, Water Available
Community & HOA
Community
- Features: Boat/Camper/Van Prkg, Gated, Marina
- Subdivision: Wilderness Camp Marina
HOA
- Has HOA: Yes
- Services included: Security, Trash, Water
- HOA fee: $7,800 annually
Location
- Region: White
Financial & listing details
- Price per square foot: $422/sqft
- Annual tax amount: $483
- Date on market: 9/18/2026
- Cumulative days on market: 34 days
- Listing agreement: Exclusive Right To Sell
- Listing terms: Cash
- Electric utility on property: Yes
Estimated market value
$203,400
$193,000 - $214,000
$1,125/mo
Price history
| Date | Event | Price |
|---|---|---|
| 9/18/2026 | Listed for sale | $212,500$422/sqft |
Source:  FMLS GA #7839776 Report a problem | ||
Public tax history
Tax history is unavailable.
Monthly payment
Est. payment
Payment breakdown
Explore the cost of this home by adjusting the details. Changes won't be saved.Climate risks
Neighborhood: 30184
Nearby schools
Schools provided by the listing agent
- Elementary: Cloverleaf
- Middle: Cass
- High: Cass
Source: GAMLS. This data may not be complete. We recommend contacting the local school district to confirm school assignments for this home.


Similar homes
- $198,0002 bd1 ba665 sqft5400 Kings Camp Rd SE, Acworth, GA 30102For Sale
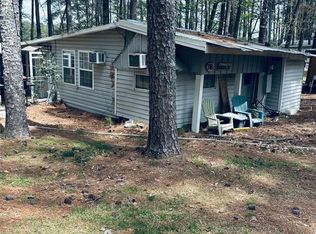
 MLS ID #7754962, Darlene Martin, Main Street Realty. FMLS GA
- $198,0002 bd1 ba665 sqft5400 Kings Camp Rd #B31, Acworth, GA 30102Active
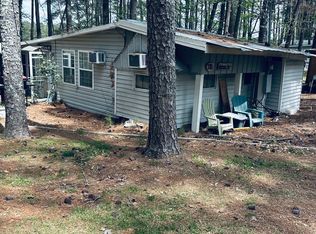
 MLS ID #10735247, Darlene Martin, Main Street Realty. GAMLS
- $189,0001 bd1 ba488 sqft24 Allatoona Rd, Cartersville, GA 30121For Sale
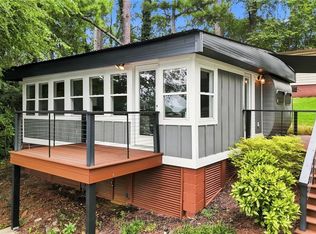 MLS ID #7826100, CARL HAWTHORNE, Watkins Real Estate Associates. FMLS GA
- $189,0001 bd1 ba488 sqft24 Allatoona Landing Rd SE #7, Cartersville, GA 30121Active
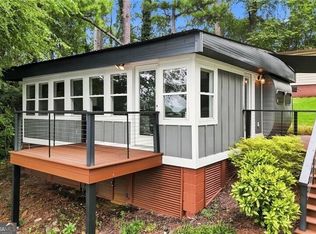 MLS ID #10831651, Carl H Hawthorne, Watkins Real Estate Associates. GAMLS
- $129,9001 bd2 ba460 sqft5400 Kings Camp Rd #B21, Acworth, GA 30102ActiveMLS ID #10818584, Steven T Koleno, Beycome Brokerage Realty LLC. GAMLS
- $199,0002 bd1 ba600 sqft80 Daisy Cir, Canton, GA 30114ActiveMLS ID #10476197, James Andrew Garrison, ERA Sunrise Realty. GAMLS
- $175,0001 bd1 ba576 sqft135 Marina Ct, Canton, GA 30114ActiveMLS ID #10826922, Melanie Adams, Selling The South, Georgia. GAMLS
- $235,0002 bd1 ba720 sqft41 Daisy Cir, Canton, GA 30114ActiveMLS ID #10806966, Maria Sims, Keller Williams Rlty. Partners. GAMLS
- $120,0001 bd1 ba500 sqft5400 Kings Camp Rd SE #C1, Acworth, GA 30102ActiveMLS ID #10518121, Jessica Brewer, Maximum One Community Realtors. GAMLS
- $295,0002 bd1 ba756 sqft4446 Winn St, Acworth, GA 30101ActiveMLS ID #10846806, Justin Morgan, eXp Realty. GAMLS
- $259,9001 bd1 ba622 sqft138 W Dixie Ave SE, Marietta, GA 30008ActiveMLS ID #10829995, Courtney Newton, The Rezerve. GAMLS
- $150,0002 bd1 ba728 sqft82 Garrison Rd SE, Marietta, GA 30008ActiveMLS ID #10803329, Ginna De La Pena, Virtual Properties Realty.com. GAMLS
- $145,0002 bd1 ba650 sqft2024 Ball Ground Hwy, Canton, GA 30114ActiveMLS ID #10763503, Zack Bobo, ERA Sunrise Realty. GAMLS
- $155,0001 bd1 ba687 sqft1101 Fairway Oaks, Waleska, GA 30183ActiveMLS ID #10769140, Jean Rogers, Sanders Real Estate. GAMLS
- $155,0001 bd1 ba687 sqft1101 Fairway Oaks #1101, Waleska, GA 30183For SaleMLS ID #7774193, JEAN ROGERS, Sanders RE, LLC. FMLS GA
