Skip main navigation
Sold for $725,000
  • $725,000

    451 WINGFIELD DRIVE, SARASOTA, FL 34237

    3beds
    2,001sqft
    Single Family Residence
    Built in 2022
    1,757 Square Feet Lot
    $721,900 Zestimate®
    $362/sqft
    $4,114 Estimated rent

    Home value

    $721,900

    $657,000 - $794,000

    $4,114/mo

    Zestimate® history
    Loading
    Loading...

    Owner options

    List your home for rent

    $4,114/mo

    Rent Zestimate®

    Find your next renter with Zillow Rental Manager. Plus, with online applications, you can quickly screen prospective tenants – for free.

    Learn more

    $4,114/mo

    Rent Zestimate®

    Refinance and save

    $5,011/mo

    Est. payment

    Refinancing to a lower rate could help reduce your monthly payments and save thousands over the life of the loan.

    See today's rates

    $5,011/mo

    Est. payment

    Explore your selling options

    Work with a Zillow partner agent

    Leverage their expertise and Zillow's premium Showcase listings to get your home seen by more buyers.

    Get started

    List with your own agent

    Get your home in front of millions of buyers by listing it on Zillow.

    Learn how to do it

    Sell it yourself

    Take full control of how buyers see your home on Zillow by listing For Sale by Owner (FSBO).

    List your home

    What's special

    Freshly paintedSpa-style bathCustom lightingAmple storageLaundry roomCovered pavilionStainless steel appliances
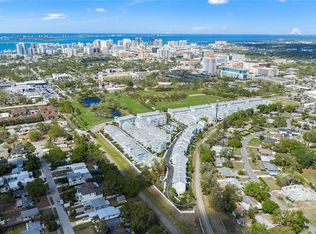
    Welcome to your new home in Payne Park Village! Beautifully maintained, freshly painted and landscaped. The main living level showcases an expansive kitchen island with quartz-countertops, stainless steel appliances, ample storage and custom lighting. The open floor plan with dining room and great room is the space to unwind at end of the day or entertain. Upstairs is a spacious and bright primary suite with spa-style bath, laundry room and guest bedroom with en-suite bath. On the first floor, the bedroom has a Murphy bed and bath and opens into the fenced backyard and patio with direct access to the Legacy Trail for biking, running and recreation. Additional guest parking is directly across the street. Life in Payne Park Village places you in one of Sarasota's dynamic and centrally located neighborhoods. Residents enjoy exclusive access to a private amenity center featuring a heated pool and spa, covered pavilion and neighborhood dog park. Payne Park itself, just a short distance away, offers tennis courts, disc golf, a skate park, playground, and tranquil water features. Moments from downtown Sarasota's dining, arts and cultural attractions, this home delivers a rare blend of city convenience, outdoor recreation and low-maintenance affordability.

    Zillow last checked:

    Listing updated:

    Listed by:

    Janet Boyden 770-595-8139,

    PREMIER SOTHEBY'S INTERNATIONAL REALTY 941-364-4000

    Bought with:

    Janet Boyden, 3347920

    PREMIER SOTHEBY'S INTERNATIONAL REALTY

    Source: Stellar MLS,MLS#: A4678124MLS LogoOriginating MLS: Sarasota - Manatee

    Facts & features

    Interior

    Bedrooms & bathrooms
    • Bedrooms: 3
    • Bathrooms: 4
    • Full bathrooms: 3
    • 1/2 bathrooms: 1
    Rooms
    • Room types: Den/Library/Office
    Primary bedroom
    • Features: Walk-In Closet(s)
    • Level: Third
    Bedroom 1
    • Features: Walk-In Closet(s)
    • Level: Third
    Bedroom 2
    • Features: Built-in Closet
    • Level: First
    Great room
    • Level: Second
    Kitchen
    • Level: Second
    Heating
    • Central, Zoned
    Cooling
    • Central Air, Zoned
    Appliances
    • Included: Oven, Cooktop, Dishwasher, Disposal, Dryer, Electric Water Heater, Freezer, Ice Maker, Microwave, Range, Refrigerator, Washer
    • Laundry: Inside, Laundry Room, Upper Level
    Features
    • Ceiling Fan(s), Eating Space In Kitchen, High Ceilings, Kitchen/Family Room Combo, Open Floorplan, Pest Guard System, Solid Wood Cabinets, Stone Counters, Thermostat, Walk-In Closet(s)
    • Flooring: Laminate, Tile
    • Windows: Insulated Windows, Window Treatments
    • Has fireplace: No
    Interior area
    • Total structure area: 2,117
    • Total interior livable area: 2,001 sqft

    Property

    Parking
    • Total spaces: 2
    • Parking features: Garage Door Opener, Ground Level
    • Attached garage spaces: 2
    • Details: Garage Dimensions: 20x20
    Features
    • Levels: Three Or More
    • Stories: 3
    • Exterior features: Irrigation System, Lighting, Sidewalk
    • Fencing: Fenced
    Lot
    • Size: 1,757 Square Feet
    • Features: Cul-De-Sac, City Lot, In County, Landscaped, Level, Sidewalk
    Details
    • Parcel number: 2029140140
    • Zoning: DTE
    • Special conditions: None

    Construction

    Type & style
    • Home type: SingleFamily
    • Architectural style: Craftsman
    • Property subtype: Single Family Residence
    Materials
    • Block, Stucco, Wood Siding
    • Foundation: Slab
    • Roof: Shingle
    Condition
    • New construction: No
    • Year built: 2022
    Details
    • Builder name: David Weekly Homes

    Utilities & green energy

    • Sewer: Public Sewer
    • Water: Public
    • Utilities for property: Cable Connected, Electricity Connected, Sewer Connected, Street Lights, Underground Utilities, Water Connected

    Community & HOA

    Community
    • Features: Dog Park, Pool, Sidewalks
    • Security: Security System, Smoke Detector(s)
    • Pet fee: $0 monthly
    • Subdivision: PAYNE PARK VILLAGE PH I
    HOA
    • Has HOA: Yes
    • Amenities included: Pool, Spa/Hot Tub
    • Services included: Community Pool, Maintenance Grounds, Pool Maintenance
    • HOA fee: $311 monthly
    • HOA name: Gail Furseth
    • HOA phone: 941-525-6519
    Location
    • Region: Sarasota

    Financial & listing details

    • Price per square foot: $362/sqft
    • Tax assessed value: $676,400
    • Annual tax amount: $7,543
    • Date on market: 1/15/2026
    • Cumulative days on market: 43 days
    • Listing terms: Cash,Conventional
    • Ownership: Fee Simple
    • Total actual rent: 0
    • Electric utility on property: Yes
    • Road surface type: Paved

    Price history

    DateEventPrice
    4/13/2026Sold$725,000-3.2%$362/sqft
    Source: Stellar MLS #A4678124 Report a problem
    3/2/2026Pending sale$749,000$374/sqft
    Source: Stellar MLS #A4678124 Report a problem
    2/12/2026Price change$749,000-5.1%$374/sqft
    Source: Stellar MLS #A4678124 Report a problem
    1/15/2026Listed for sale$789,000+8.1%$394/sqft
    Source: Stellar MLS #A4678124 Report a problem
    7/1/2022Sold$730,000$365/sqft
    Source: Public Record Report a problem

    Public tax history

    YearProperty taxesTax assessment
    2025$7,543 +4.5%$521,691 +2.9%
    2024$7,222 +3%$506,988 +3%
    2023$7,009 +234%$492,221 +262.9%
    2022$2,099 +8.4%$135,630 +10%
    2021$1,936 +3.8%$123,300 +6.7%
    2020$1,866 +0.2%$115,600
    2019$1,862 $115,600
    Find assessor info on the county website

    Neighborhood: Alta Vista

    Nearby schools

    GreatSchools rating
    Get a cash offer in 3 minutes
    Find out how much your home could sell for in as little as 3 minutes with a no-obligation cash offer.
    Estimated market value
    $721,900
    Get a cash offer in 3 minutes
    Find out how much your home could sell for in as little as 3 minutes with a no-obligation cash offer.
    Estimated market value
    $721,900