This is the one * WELCOME TO YOUR BEAUTIFULLY DESIGNED SINGLE FAMILY HOME IN RARELY AVAILABLE PAYNE PARK VILLAGE, IN THE HEART OF DOWNTOWN SARASOTA * If you want PRIVACY this home is for you! * SPACIOUS BACKYARD with a Covered Lanai * Custom Landscaping with Coconut Palm and 3 sitting areas to relax in your slice of paradise * Outdoor Shower * Plenty of room to add an outdoor grill * Your backyard gate is just steps away to The Legacy Trail * This is a ONE OF A KIND SETTING and definitely a PREMIUM UPGRADED LOCATION * No neighbors on 3 sides * Dead end street with no through traffic * Built in 2021 with HURRICANE IMPACT GLASS WINDOWS & DOOR, this home has been THOUGHTFULLY REIMAGINED BY THE CURRENT OWNER with NEW Quartz Countertops, NEW Paint, NEW Custom Designs Throughout, NEW Restoration Hardware Lighting – the list goes on & on * Chef’s Kitchen showcases UPGRADED Thermador Stainless Steel Appliances, Built-in Oven, Separate Cook-top, and Wine Cooler * The Kitchen is open to the Great Room & Dining Room * You will enjoy an ABUNDANCE OF NATURAL LIGHT with additional windows since this is an END UNIT HOME * 3 Bedrooms & 3.5 Baths * Wood Floors * 3 Levels * A true Primary Retreat with Pecky Cypress Ceiling & a Spa-style Bath featuring a Free-standing Tub, Walk-in Shower, Dual Vanities & SPACIOUS Walk-in Closets * A very nice Laundry Room with additional counter-space * Private Setting * 2 Car Garage on a dead end street * You will NOT find another home like this at this price * LOW HOA FEE * NO CDD FEE * Living in Payne Park Village places you in one of Sarasota’s most vibrant & centrally located neighborhoods, where urban convenience meets expansive green space and is nearby the popular Legacy Trail. Residents enjoy exclusive access to a private community amenity center with a Heated Pool and Spa, while Payne Park itself offers tennis courts, pickleball, disc golf, skate park & a playground. With downtown Sarasota’s dining, arts, and cultural destinations moments from your door, this home offers a rare balance of city living, outdoor freedom, and low-maintenance luxury. * One look & you’ll fall in love *
Sold for $1,225,000
$1,225,000
459 WINGFIELD DRIVE, SARASOTA, FL 34237
3beds
2,108sqft
Single Family Residence
Built in 2021
3,667 Square Feet Lot
$1,219,300 Zestimate®
$581/sqft
$4,125 Estimated rent
Home value
$1,219,300
$1.11M - $1.34M
$4,125/mo
Zestimate® history
Owner options
List your home for rent
$4,125/mo
Rent Zestimate®
Find your next renter with Zillow Rental Manager. Plus, with online applications, you can quickly screen prospective tenants – for free.
$4,125/mo
Rent Zestimate®
Refinance and save
$8,231/mo
Est. payment
Refinancing to a lower rate could help reduce your monthly payments and save thousands over the life of the loan.
$8,231/mo
Est. payment
Explore your selling options
Work with a Zillow partner agent
Leverage their expertise and Zillow's premium Showcase listings to get your home seen by more buyers.
Get startedList with your own agent
Get your home in front of millions of buyers by listing it on Zillow.
Learn how to do itSell it yourself
Take full control of how buyers see your home on Zillow by listing For Sale by Owner (FSBO).
List your homeWhat's special
Abundance of natural lightNew paintNew quartz countertopsBuilt-in ovenNew custom designs throughoutPrivate settingSeparate cook-top
Zillow last checked:
Listing updated:
Listed by:
Ryan Brown 941-330-7774,
RE/MAX ALLIANCE GROUP 941-954-5454,
Glenn Brown 941-342-6464,
RE/MAX ALLIANCE GROUP
Bought with:
Matthew Van Duren, 3566831
COLDWELL BANKER REALTY
Source: Stellar MLS,MLS#: A4685397 Originating MLS: Sarasota - Manatee
Originating MLS: Sarasota - Manatee
Facts & features
Interior
Bedrooms & bathrooms
- Bedrooms: 3
- Bathrooms: 4
- Full bathrooms: 3
- 1/2 bathrooms: 1
Rooms
- Room types: Great Room, Utility Room
Primary bedroom
- Features: Walk-In Closet(s)
- Level: Third
- Area: 221 Square Feet
- Dimensions: 17x13
Bedroom 2
- Features: Walk-In Closet(s)
- Level: Third
- Area: 121 Square Feet
- Dimensions: 11x11
Bedroom 3
- Features: Walk-In Closet(s)
- Level: First
- Area: 121 Square Feet
- Dimensions: 11x11
Primary bathroom
- Level: Third
- Area: 160 Square Feet
- Dimensions: 16x10
Balcony porch lanai
- Level: First
- Area: 192 Square Feet
- Dimensions: 16x12
Dining room
- Level: Second
- Area: 130 Square Feet
- Dimensions: 13x10
Kitchen
- Level: Second
- Area: 234 Square Feet
- Dimensions: 18x13
Living room
- Level: Second
- Area: 247 Square Feet
- Dimensions: 19x13
Heating
- Central
Cooling
- Central Air
Appliances
- Included: Oven, Cooktop, Dishwasher, Disposal, Dryer, Electric Water Heater, Exhaust Fan, Microwave, Refrigerator, Washer, Wine Refrigerator
- Laundry: Inside, Laundry Room, Upper Level
Features
- Ceiling Fan(s), High Ceilings, Living Room/Dining Room Combo, Open Floorplan, Pest Guard System, PrimaryBedroom Upstairs, Solid Surface Counters, Solid Wood Cabinets, Split Bedroom, Thermostat, Tray Ceiling(s), Walk-In Closet(s)
- Flooring: Carpet, Engineered Hardwood, Porcelain Tile
- Doors: Outdoor Shower
- Windows: Blinds, Insulated Windows, Window Treatments
- Has fireplace: No
Interior area
- Total structure area: 2,732
- Total interior livable area: 2,108 sqft
Property
Parking
- Total spaces: 2
- Parking features: Garage Door Opener, Ground Level
- Attached garage spaces: 2
Features
- Levels: Three Or More
- Stories: 3
- Exterior features: Dog Run, Irrigation System, Lighting, Outdoor Shower, Rain Gutters, Sprinkler Metered
Lot
- Size: 3,667 Square Feet
- Features: City Lot, Near Public Transit, Sidewalk
Details
- Parcel number: 2029140138
- Zoning: DTE
- Special conditions: None
Construction
Type & style
- Home type: SingleFamily
- Architectural style: Florida
- Property subtype: Single Family Residence
Materials
- Block, Cement Siding, Stucco, Wood Frame
- Foundation: Slab
- Roof: Shingle
Condition
- New construction: No
- Year built: 2021
Details
- Builder name: DAVID WEEKLEY HOMES
Utilities & green energy
- Sewer: Public Sewer
- Water: Public
- Utilities for property: Cable Connected, Electricity Connected, Fiber Optics, Public, Street Lights
Community & HOA
Community
- Features: Buyer Approval Required
- Security: Fire Sprinkler System, Security System, Security System Owned, Smoke Detector(s)
- Pet fee: $0 monthly
- Subdivision: PAYNE PARK VILLAGE
HOA
- Has HOA: Yes
- HOA fee: $297 monthly
- HOA name: AMANDA WHITNEY / FS RESIDENTIAL
- HOA phone: 727-203-7030
Location
- Region: Sarasota
Financial & listing details
- Price per square foot: $581/sqft
- Tax assessed value: $739,000
- Annual tax amount: $10,780
- Date on market: 3/16/2026
- Cumulative days on market: 17 days
- Listing terms: Cash,Conventional
- Ownership: Fee Simple
- Total actual rent: 0
- Electric utility on property: Yes
- Road surface type: Asphalt
Price history
| Date | Event | Price |
|---|---|---|
| 5/7/2026 | Sold | $1,225,000-1.9%$581/sqft |
Source:  Stellar MLS #A4685397 Report a problem Stellar MLS #A4685397 Report a problem | ||
| 4/2/2026 | Pending sale | $1,249,000$593/sqft |
Source: Stellar MLS #A4685397 Report a problem | ||
| 3/16/2026 | Listed for sale | $1,249,000+28.1%$593/sqft |
Source: Stellar MLS #A4685397 Report a problem | ||
| 6/8/2023 | Sold | $975,000$463/sqft |
Source: Public Record Report a problem | ||
| 4/10/2023 | Pending sale | $975,000$463/sqft |
Source: Stellar MLS #A4566269 Report a problem | ||
| 4/6/2023 | Listed for sale | $975,000+73.7%$463/sqft |
Source: Stellar MLS #A4566269 Report a problem | ||
| 4/30/2021 | Sold | $561,400+12.3%$266/sqft |
Source: Public Record Report a problem | ||
| 3/23/2020 | Pending sale | $499,990$237/sqft |
Source: Premier Sotheby's International Realty #A4463408 Report a problem | ||
| 3/19/2020 | Listed for sale | $499,990$237/sqft |
Source: PREMIER SOTHEBYS INTL REALTY #A4463408 Report a problem | ||
Public tax history
| Year | Property taxes | Tax assessment |
|---|---|---|
| 2025 | $10,780 +4.2% | $739,000 +2.6% |
| 2024 | $10,342 +47.6% | $720,000 +46.4% |
| 2023 | $7,005 +5.1% | $491,668 +4.8% |
| 2022 | $6,668 +174.1% | $469,095 +202.1% |
| 2021 | $2,433 +3.8% | $155,300 +6.7% |
| 2020 | $2,344 +0.2% | $145,600 |
| 2019 | $2,339 | $145,600 |
Find assessor info on the county website
Neighborhood: Alta Vista
Nearby homes
- $900,0003 bd4 ba2.1k sqft455 Wingfield Dr, Sarasota, FL 34237Sold
- $725,0003 bd4 ba2k sqft451 Wingfield Dr, Sarasota, FL 34237Sold
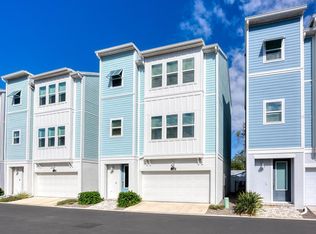
- $711,9003 bd4 ba2k sqft447 Wingfield Dr, Sarasota, FL 34237Off Market
- $730,4003 bd4 ba2k sqft443 Wingfield Dr, Sarasota, FL 34237Off Market
- $432,3003 bd2 ba1.5k sqft510 S Pelican Dr, Sarasota, FL 34237Off Market
- $383,9002 bd2 ba1.5k sqft526 S Pelican Dr, Sarasota, FL 34237Off Market
- $814,4003 bd3 ba2k sqft439 Wingfield Dr, Sarasota, FL 34237Off Market
- $400,0002 bd1 ba1k sqft506 S Pelican Dr, Sarasota, FL 34237Sold
Nearby schools
GreatSchools rating
- 7/10Alta Vista Elementary SchoolGrades: PK-5Distance: 0.5 mi
- 5/10Booker Middle SchoolGrades: 6-8Distance: 2.6 mi
- 5/10Sarasota High SchoolGrades: 9-12Distance: 0.5 mi
Schools provided by the listing agent
- Elementary: Alta Vista Elementary
- Middle: Brookside Middle
- High: Sarasota High
Source: Stellar MLS. This data may not be complete. We recommend contacting the local school district to confirm school assignments for this home.
Get a cash offer in 3 minutes
Find out how much your home could sell for in as little as 3 minutes with a no-obligation cash offer.
Estimated market value
$1,219,300
Get a cash offer in 3 minutes
Find out how much your home could sell for in as little as 3 minutes with a no-obligation cash offer.
Estimated market value
$1,219,300
- Florida
- Sarasota County
- Sarasota
- 34237
- Alta Vista
- 459 WINGFIELD DRIVE
Nearby cities
Nearby neighborhoods
Nearby zip codes
Other Sarasota Topics
