This lovely coastal-inspired home is located in the edge of downtown Sarasota and offers direct access to the Legacy Trail and Payne Park. This three-bedroom, two-full and two-half bath home offers an open floor plan with 2,108 square feet designed with sophistication and a neutral aesthetic. Entertaining will be a breeze in this open-concept great room, dining room and oversized chef-inspired kitchen. The spacious kitchen island provides plenty of work prep area and seating for guests. This striking kitchen also offers exquisite white quartz counters, white maple cabinetry with charming upper glass-front cabinets, upgraded stainless steel whirlpool appliances, and a lovely herringbone tile backsplash. The dining room offers views of the Legacy Trail. The primary suite offers dual walk-in closets and a luxurious bath with dual sinks, a garden tub and a separate, spacious shower. The second bedroom offers an ensuite bath and is located on the first floor, and the third bedroom makes a nice home office with built-ins. Other interior features include beautiful wood flooring, upgraded designer lighting, built-ins in all closets, a convenient elevator that services all three floors and plantation shutters throughout. Your private and fenced 11-by-32-foot courtyard offers a patio for relaxing or entertaining and conveniently opens onto the Legacy trail. This 18.5-mile paved multi-use recreational trail extends from Sarasota in the north to the Historic Venice Train Depot in the south. Payne Park Village offers a community pool and spa and a dog park. Across from this wonderful community is Sarasota’s very desirable Payne Park, consisting of a Skate Park, a Cafe, a Disc Golf Course, an Amphitheater, a tennis center, picnic tables, walking paths and a Circus Park. The circus park offers a small splash area, rock climbing, slides, music makers, swings, and so much more.
Sold for $900,000
$900,000
455 WINGFIELD DRIVE, SARASOTA, FL 34237
3beds
2,108sqft
Single Family Residence
Built in 2021
1,718 Square Feet Lot
$833,500 Zestimate®
$427/sqft
$3,800 Estimated rent
Home value
$833,500
$758,000 - $917,000
$3,800/mo
Zestimate® history
Owner options
List your home for rent
$3,800/mo
Rent Zestimate®
Find your next renter with Zillow Rental Manager. Plus, with online applications, you can quickly screen prospective tenants – for free.
$3,800/mo
Rent Zestimate®
Refinance and save
$6,043/mo
Est. payment
Refinancing to a lower rate could help reduce your monthly payments and save thousands over the life of the loan.
$6,043/mo
Est. payment
Explore your selling options
Work with a Zillow partner agent
Leverage their expertise and Zillow's premium Showcase listings to get your home seen by more buyers.
Get startedList with your own agent
Get your home in front of millions of buyers by listing it on Zillow.
Learn how to do itSell it yourself
Take full control of how buyers see your home on Zillow by listing For Sale by Owner (FSBO).
List your homeWhat's special
Zillow last checked:
Listing updated:
Listed by:
Kathleen Wingate 813-731-3332,
PREMIER SOTHEBY'S INTERNATIONAL REALTY 941-383-2500,
Steve Branham 757-288-4852,
PREMIER SOTHEBY'S INTERNATIONAL REALTY
Bought with:
Monica Verinder, 3291916
COLDWELL BANKER REALTY
Source: Stellar MLS,MLS#: A4621305 Originating MLS: Sarasota - Manatee
Originating MLS: Sarasota - Manatee
Facts & features
Interior
Bedrooms & bathrooms
- Bedrooms: 3
- Bathrooms: 4
- Full bathrooms: 2
- 1/2 bathrooms: 2
Rooms
- Room types: Florida Room, Utility Room
Primary bedroom
- Features: Tub with Separate Shower Stall, Walk-In Closet(s)
- Level: Third
Bedroom 2
- Features: Walk-In Closet(s)
- Level: Third
- Dimensions: 11x10
Bedroom 3
- Features: Built-In Shelving, No Closet
- Level: First
- Dimensions: 17x8
Dining room
- Level: Second
- Dimensions: 9.5x10
Great room
- Features: Built-In Shelving
- Level: Second
- Dimensions: 16x13
Kitchen
- Features: Kitchen Island
- Level: Second
- Dimensions: 16x12
Heating
- Central, Electric
Cooling
- Central Air
Appliances
- Included: Oven, Convection Oven, Cooktop, Dishwasher, Disposal, Dryer, Microwave, Range Hood, Refrigerator, Washer
- Laundry: Laundry Closet
Features
- Elevator, High Ceilings, Kitchen/Family Room Combo, Open Floorplan, PrimaryBedroom Upstairs, Solid Surface Counters, Solid Wood Cabinets, Walk-In Closet(s)
- Flooring: Tile, Hardwood
- Windows: Shutters, Window Treatments
- Has fireplace: No
Interior area
- Total structure area: 2,523
- Total interior livable area: 2,108 sqft
Property
Parking
- Total spaces: 2
- Parking features: Guest
- Attached garage spaces: 2
Features
- Levels: Three Or More
- Stories: 3
- Patio & porch: Patio
- Exterior features: Courtyard
- Fencing: Vinyl
Lot
- Size: 1,718 Square Feet
- Features: Cul-De-Sac
- Residential vegetation: Trees/Landscaped
Details
- Parcel number: 2029140139
- Zoning: DTE
- Special conditions: None
Construction
Type & style
- Home type: SingleFamily
- Architectural style: Coastal
- Property subtype: Single Family Residence
Materials
- Cement Siding, HardiPlank Type
- Foundation: Slab
- Roof: Shingle
Condition
- New construction: No
- Year built: 2021
Utilities & green energy
- Sewer: Public Sewer
- Water: Public
- Utilities for property: Cable Available, Electricity Connected, Sewer Connected, Underground Utilities, Water Connected
Community & HOA
Community
- Features: Dog Park, Pool
- Security: Security System Owned
- Pet fee: $0 monthly
- Subdivision: PAYNE PARK VILLAGE PH I
HOA
- Has HOA: Yes
- Amenities included: Pool
- HOA fee: $310 monthly
- HOA name: Sal Muno C & S Community Management Services,
- HOA phone: 941-758-9454
Location
- Region: Sarasota
Financial & listing details
- Price per square foot: $427/sqft
- Tax assessed value: $693,500
- Annual tax amount: $7,329
- Date on market: 8/24/2024
- Cumulative days on market: 78 days
- Listing terms: Cash,Conventional
- Ownership: Fee Simple
- Total actual rent: 0
- Electric utility on property: Yes
- Road surface type: Paved
Price history
| Date | Event | Price |
|---|---|---|
| 12/23/2024 | Sold | $900,000-5.7%$427/sqft |
Source:  Stellar MLS #A4621305 Report a problem Stellar MLS #A4621305 Report a problem | ||
| 11/13/2024 | Pending sale | $954,000$453/sqft |
Source: Stellar MLS #A4621305 Report a problem | ||
| 10/21/2024 | Price change | $954,000-9.9%$453/sqft |
Source: Stellar MLS #A4621305 Report a problem | ||
| 8/24/2024 | Listed for sale | $1,059,000+47.1%$502/sqft |
Source: Stellar MLS #A4621305 Report a problem | ||
| 9/18/2023 | Listing removed | -- |
Source: Stellar MLS #T3290041 Report a problem | ||
| 9/20/2021 | Sold | $720,000+0%$342/sqft |
Source: Public Record Report a problem | ||
| 8/19/2021 | Pending sale | $719,990$342/sqft |
Source: Stellar MLS #T3290041 Report a problem | ||
| 7/28/2021 | Price change | $719,990+4.6%$342/sqft |
Source: Stellar MLS #T3290041 Report a problem | ||
| 4/19/2021 | Pending sale | $688,153$326/sqft |
Source: Stellar MLS #T3290041 Report a problem | ||
| 3/2/2021 | Price change | $688,153+7.8%$326/sqft |
Source: Stellar MLS #T3290041 Report a problem | ||
| 2/12/2021 | Listed for sale | $638,153$303/sqft |
Source: Stellar MLS #T3290041 Report a problem | ||
Public tax history
| Year | Property taxes | Tax assessment |
|---|---|---|
| 2025 | $10,098 +33.8% | $693,500 +31% |
| 2024 | $7,549 +3% | $529,495 +3% |
| 2023 | $7,330 +3% | $514,073 +3% |
| 2022 | $7,114 +269.5% | $499,100 +307.1% |
| 2021 | $1,926 +3.7% | $122,600 +6.6% |
| 2020 | $1,856 +0.2% | $115,000 |
| 2019 | $1,852 | $115,000 |
Find assessor info on the county website
Neighborhood: Alta Vista
Nearby homes
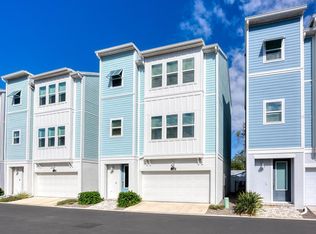
- $725,0003 bd4 ba2k sqft451 Wingfield Dr, Sarasota, FL 34237Sold
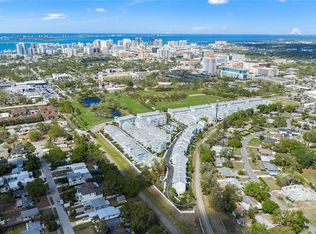
- $1,225,0003 bd4 ba2.1k sqft459 Wingfield Dr, Sarasota, FL 34237Sold
- $724,9003 bd4 ba2k sqft447 Wingfield Dr, Sarasota, FL 34237Off Market
- $738,8003 bd4 ba2k sqft443 Wingfield Dr, Sarasota, FL 34237Off Market
- $829,7003 bd3 ba2k sqft439 Wingfield Dr, Sarasota, FL 34237Off Market
- $816,1004 bd4 ba2k sqft2253 Muesel St, Sarasota, FL 34237Off Market
- $427,0003 bd2 ba1.5k sqft510 S Pelican Dr, Sarasota, FL 34237Off Market
- $917,9003 bd4 ba2.5k sqft435 Wingfield Dr, Sarasota, FL 34237Off Market
Nearby schools
GreatSchools rating
- 7/10Alta Vista Elementary SchoolGrades: PK-5Distance: 0.5 mi
- 5/10Booker Middle SchoolGrades: 6-8Distance: 2.6 mi
- 5/10Sarasota High SchoolGrades: 9-12Distance: 0.5 mi
Get a cash offer in 3 minutes
Find out how much your home could sell for in as little as 3 minutes with a no-obligation cash offer.
Estimated market value
$833,500
Get a cash offer in 3 minutes
Find out how much your home could sell for in as little as 3 minutes with a no-obligation cash offer.
Estimated market value
$833,500
- Florida
- Sarasota County
- Sarasota
- 34237
- Alta Vista
- 455 WINGFIELD DRIVE
Nearby cities
Nearby neighborhoods
Nearby zip codes
Other Sarasota Topics
