MLS# 21130915 - Built by Drees Custom Homes - Ready Now! ~ This stunning contemporary 5-bedroom, 6-bath, 4 car garage, single-family residence, set to be completed by March 2026, offers an expansive 4,989 square feet of luxurious living space in the desirable Viridian subdivision. Each of the five bedrooms includes its own private bath, ensuring ultimate comfort and convenience. The open floorplan features three spacious living areas, two dining areas, and decorative lighting throughout. A gourmet kitchen with a large island and pantry caters to culinary enthusiasts, while two cozy fireplaces enhance the atmosphere. Enjoy outdoor living on the balcony or covered patio overlooking scenic water and greenbelt views. Additional highlights include ENERGY STAR heating and cooling systems, vaulted ceilings, and a four-car garage. Located in the highly regarded Arlington ISD, with proximity to Viridian Elementary, and Trinity High School, this home is an exceptional opportunity for modern living.
Pending
Price cut: $49.1K (6/25)
$1,548,900
4510 Green Jasper Pl, Arlington, TX 76006
5beds
4,989sqft
Single Family Residence
Built in 2025
0.52 Acres Lot
$1,510,900 Zestimate®
$310/sqft
$110/mo HOA
What's special
Open floorplanFour-car garageDecorative lighting throughoutTwo cozy fireplacesTwo dining areasVaulted ceilings
- 222 days |
- 903 |
- 39 |
Zillow last checked:
Listing updated:
Listed by:
Ben Caballero 888-872-6006,
HomesUSA.com 888-872-6006
Source: NTREIS,MLS#: 21130915
Facts & features
Interior
Bedrooms & bathrooms
- Bedrooms: 5
- Bathrooms: 7
- Full bathrooms: 6
- 1/2 bathrooms: 1
Primary bedroom
- Features: Walk-In Closet(s)
- Level: First
- Dimensions: 18 x 14
Bedroom
- Level: Second
- Dimensions: 13 x 11
Bedroom
- Level: Second
- Dimensions: 13 x 11
Bedroom
- Level: First
- Dimensions: 13 x 12
Bedroom
- Level: Second
- Dimensions: 12 x 12
Breakfast room nook
- Level: First
- Dimensions: 12 x 15
Dining room
- Level: First
- Dimensions: 11 x 15
Game room
- Level: Second
- Dimensions: 20 x 22
Kitchen
- Features: Kitchen Island
- Level: First
- Dimensions: 16 x 12
Living room
- Level: First
- Dimensions: 19 x 19
Media room
- Level: Second
- Dimensions: 16 x 14
Office
- Level: First
- Dimensions: 14 x 13
Utility room
- Features: Utility Room
- Level: First
- Dimensions: 17 x 11
Heating
- ENERGY STAR Qualified Equipment, Fireplace(s), Zoned
Cooling
- Electric, ENERGY STAR Qualified Equipment, Zoned
Appliances
- Included: Some Gas Appliances, Double Oven, Dishwasher, Electric Oven, Gas Cooktop, Disposal, Gas Water Heater, Microwave, Plumbed For Gas, Tankless Water Heater, Vented Exhaust Fan
- Laundry: Electric Dryer Hookup, Gas Dryer Hookup, Laundry in Utility Room
Features
- Decorative/Designer Lighting Fixtures, Double Vanity, Kitchen Island, Open Floorplan, Pantry, Vaulted Ceiling(s), Walk-In Closet(s), Wired for Sound
- Flooring: Carpet, Ceramic Tile, Wood
- Has basement: No
- Number of fireplaces: 2
- Fireplace features: Family Room, Outside
Interior area
- Total interior livable area: 4,989 sqft
Video & virtual tour
Property
Parking
- Total spaces: 4
- Parking features: Garage, Garage Door Opener
- Attached garage spaces: 4
Features
- Levels: Two
- Stories: 2
- Patio & porch: Balcony, Covered
- Exterior features: Balcony, Lighting
- Pool features: None
- Fencing: Back Yard,Metal
- Has view: Yes
- View description: Water
- Has water view: Yes
Lot
- Size: 0.52 Acres
- Dimensions: 80' x 135'
- Features: Backs to Greenbelt/Park
Details
- Parcel number: 42367849
Construction
Type & style
- Home type: SingleFamily
- Architectural style: Contemporary/Modern,Detached
- Property subtype: Single Family Residence
Materials
- Board & Batten Siding, Brick, Fiber Cement, Stone Veneer
- Foundation: Slab
- Roof: Shingle
Condition
- Year built: 2025
Utilities & green energy
- Sewer: Public Sewer
- Water: Public
- Utilities for property: Natural Gas Available, Sewer Available, Separate Meters, Water Available
Green energy
- Energy efficient items: Appliances, HVAC, Insulation, Lighting, Rain/Freeze Sensors, Thermostat, Water Heater, Windows
- Water conservation: Low-Flow Fixtures
Community & HOA
Community
- Features: Other, Sidewalks
- Security: Prewired, Carbon Monoxide Detector(s), Smoke Detector(s)
- Subdivision: Viridian
HOA
- Has HOA: Yes
- Services included: All Facilities
- HOA fee: $330 quarterly
- HOA name: Ccmc
- HOA phone: 469-246-3500
Location
- Region: Arlington
Financial & listing details
- Price per square foot: $310/sqft
- Tax assessed value: $116,096
- Annual tax amount: $5,520
- Date on market: 12/11/2025
- Cumulative days on market: 85 days
Estimated market value
$1,510,900
$1.44M - $1.59M
$5,920/mo
Price history
| Date | Event | Price |
|---|---|---|
| 7/13/2026 | Pending sale | $1,548,900$310/sqft |
Source: NTREIS #21130915 Report a problem | ||
| 6/25/2026 | Price change | $1,548,900-3.1%$310/sqft |
Source: NTREIS #21130915 Report a problem | ||
| 5/14/2026 | Price change | $1,598,000+0.5%$320/sqft |
Source: NTREIS #21130915 Report a problem | ||
| 2/25/2026 | Pending sale | $1,589,900$319/sqft |
Source: NTREIS #21130915 Report a problem | ||
| 1/27/2026 | Price change | $1,589,900-2.5%$319/sqft |
Source: NTREIS #21130915 Report a problem | ||
| 12/11/2025 | Listed for sale | $1,629,900$327/sqft |
Source: NTREIS #21130915 Report a problem | ||
Public tax history
| Year | Property taxes | Tax assessment |
|---|---|---|
| 2025 | $5,520 +2.6% | $116,096 |
| 2024 | $5,381 +1.1% | $116,096 |
| 2023 | $5,321 -5.7% | $116,096 +0% |
| 2022 | $5,644 +23.7% | $116,039 +56% |
| 2021 | $4,563 -0.8% | $74,375 |
| 2020 | $4,599 -10.5% | $74,375 -19.6% |
| 2019 | $5,142 | $92,500 |
Find assessor info on the county website
Monthly payment
Est. payment
Payment breakdown
Explore the cost of this home by adjusting the details. Changes won't be saved.Climate risks
Neighborhood: North
Nearby schools
GreatSchools rating
- 10/10Viridian Elementary SchoolGrades: PK-6Distance: 1.3 mi
- 9/10Harwood Junior High SchoolGrades: 7-9Distance: 4.1 mi
- 6/10Trinity High SchoolGrades: 10-12Distance: 2.8 mi
Schools provided by the listing agent
- Elementary: Adams
- Middle: Bailey
- High: Arlington
- District: Hurst-Euless-Bedford ISD
Source: NTREIS. This data may not be complete. We recommend contacting the local school district to confirm school assignments for this home.
- $102,335-- bd-- ba-- sqft4508 Green Jasper Pl, Arlington, TX 76006Off Market
- $1,399,000-- bd-- ba6k sqft4512 Green Jasper Pl, Arlington, TX 76006Off Market
- $1,106,300-- bd-- ba5k sqft1908 Woodland Skipper Way, Arlington, TX 76005Off Market
- $813,0004 bd4 ba3.5k sqft1811 Sable Bay Ln, Arlington, TX 76005Off Market
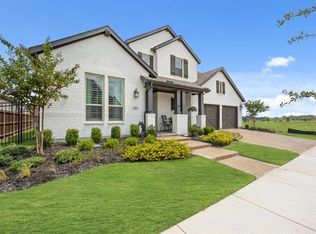
- $1,201,400-- bd-- ba4.6k sqft1906 Woodland Skipper Way, Arlington, TX 76005Off Market
- $1,125,0005 bd5 ba4k sqft1910 Woodland Skipper Way, Arlington, TX 76005For Sale
- $680,200-- bd-- ba3k sqft1809 Sable Bay Ln, Arlington, TX 76005Off Market
- $--3 bd4 ba3.1k sqft1909 Woodland Skipper Way, Arlington, TX 76005Sold
A local agent can set up tours, give advice and negotiate with sellers.
Similar homes
- $1,125,0005 bd5 ba4k sqft1910 Woodland Skipper Way, Arlington, TX 76005For Sale
 MLS ID #21270416, Michael Hershenberg. NTREIS
 - $1,459,0005 bd7 ba4.8k sqft1920 Lotus Ct, Haslet, TX 76052For Sale
 MLS ID #21333680, Brenda Colvin. NTREIS
 - $1,697,0005 bd5 ba4.2k sqft11718 Jamestown Rd, Dallas, TX 75230For Sale
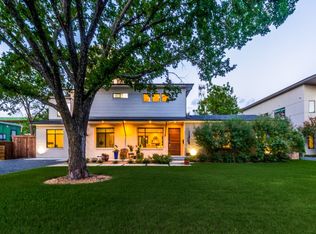 MLS ID #21333419, Jacquelyn Austin. NTREIS
 - $1,499,0004 bd6 ba4.3k sqft1657 Florence Rd, Roanoke, TX 76262For Sale
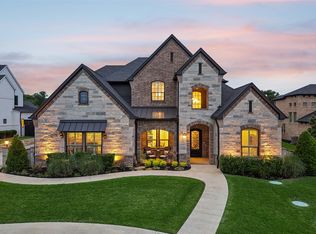 MLS ID #21246642, Cecily Verloop. NTREIS
 - $1,595,0005 bd5 ba5.2k sqft4204 Mark Twain Blvd, Flower Mound, TX 75022For SaleMLS ID #21049124, David Kim. NTREIS
- $850,0003 bd3 ba2.7k sqft4719 Cherry Bark Trl, Arlington, TX 76005For SaleMLS ID #21191633, Kiel Lindsey. NTREIS
- $1,598,0005 bd6 ba4.7k sqft2708 Trophy Club Dr, Trophy Club, TX 76262For SaleMLS ID #96742727, Aabid Ali, Concept Neighborhood Services, LLC. HAR
- $1,599,9004 bd5 ba5.1k sqft5 Victory Ln, Double Oak, TX 75077For SaleMLS ID #21237702, Heather Vancuren. NTREIS
- $1,748,0005 bd7 ba4.9k sqft412 Winding Ridge Trl, Southlake, TX 76092For SaleMLS ID #21315142, Tyler New. NTREIS
- $1,149,5004 bd4 ba3.6k sqft7004 Ledbetter Rd, Arlington, TX 76001For SaleMLS ID #21295559, Georgie Zang. NTREIS
- $1,545,0003 bd4 ba3.6k sqft4765 Cloudcroft Ln, Irving, TX 75038For SaleMLS ID #21298042, Michael Hershenberg. NTREIS
- $1,795,0005 bd6 ba5k sqft1807 Greenlea Cv, Southlake, TX 76092For SaleMLS ID #21291064, Christie Deaton. NTREIS
- $1,649,9005 bd7 ba4.7k sqft4120 Ridgecrest Dr, Flower Mound, TX 75022For SaleMLS ID #21203349, Michael Hershenberg. NTREIS
- $1,435,0004 bd5 ba4.1k sqft2601 Fairhill Ln, Flower Mound, TX 75022For SaleMLS ID #21271557, Kristen Holle. NTREIS
- $1,324,9005 bd6 ba4.4k sqft2731 Dames Ln, Irving, TX 75063For SaleMLS ID #21241680, Justin Croft. NTREIS
- $1,350,0005 bd6 ba5.4k sqft1612 Emerald Knoll Ct, Keller, TX 76248For SaleMLS ID #21234076, Rodney Eiland. NTREIS
- $1,584,0005 bd4 ba3.9k sqft4408 Forest Bend Rd, Dallas, TX 75244For SaleMLS ID #21086932, Hannah Ysbrand. NTREIS
- $1,550,0005 bd7 ba4.6k sqft3129 Saint Croix Dr, Dallas, TX 75229For SaleMLS ID #21208027, JoJo Garcia. NTREIS
- $1,550,0005 bd4 ba4.1k sqft3849 Hawick Ln, Dallas, TX 75220New ConstructionMLS ID #21119522, Maureen Frieze. NTREIS
- $945,0003 bd3 ba3.2k sqft1403 Laurel Green Ct, Arlington, TX 76005For SaleMLS ID #21235598, Nancy Dennis. NTREIS
