Wake to peaceful lake views and end the day with sunsets reflected across the water. This move-in-ready Highland Homes residence in Viridian offers approximately 3,591 square feet designed for comfortable living and effortless entertaining. At the heart of the home, a spacious open kitchen centers around an oversized island where meals are prepared, conversations unfold, and guests naturally gather. A butler’s pantry provides additional storage and serving space, making everything from casual dinners to special occasions feel seamless by the open space, and the abundance of natural light that shines through all of the windows encased by plantation shutters. The main level also features a private primary suite, dedicated study, generous living spaces, an additional guest room with ensuite, and a home theater ready for movie nights or the big game. Upstairs, additional bedrooms and a large game room provide flexible space for guests, hobbies, work, or recreation. The three-car garage offers room for vehicles, storage, outdoor equipment, or a workshop. Numerous upgrades, negotiable appliances and furniture, and access to Viridian’s parks, trails, recreation, and community amenities create an easy transition into a distinctive lake-view lifestyle. All furniture, appliances, and golf cart are negotiable, but not included.
For sale
$950,000
1811 Sable Bay Ln, Arlington, TX 76005
4beds
3,591sqft
Single Family Residence
Built in 2018
9,234 Square Feet Lot
$909,400 Zestimate®
$265/sqft
$110/mo HOA
What's special
Abundance of natural lightGenerous living spacesDedicated studyThree-car garagePeaceful lake viewsLarge game roomOversized island
- 36 days
- 429
- 39
Zillow last checked:
Listing updated:
Listed by:
Billy Mullen 0663465 817-676-6115,
Perpetual Realty Group LLC 682-888-5393
Source: NTREIS,MLS#: 21376112
Facts & features
Interior
Bedrooms & bathrooms
- Bedrooms: 4
- Bathrooms: 4
- Full bathrooms: 3
- 1/2 bathrooms: 1
Primary bedroom
- Features: Dual Sinks, Double Vanity, En Suite Bathroom, Garden Tub/Roman Tub, Sitting Area in Primary, Separate Shower, Walk-In Closet(s)
- Level: First
- Dimensions: 21 x 14
Bedroom
- Features: Ceiling Fan(s), Split Bedrooms, Walk-In Closet(s)
- Level: Second
- Dimensions: 12 x 12
Bedroom
- Features: Ceiling Fan(s), Split Bedrooms, Walk-In Closet(s)
- Level: Second
- Dimensions: 12 x 12
Bedroom
- Features: Ceiling Fan(s), Walk-In Closet(s)
- Level: First
- Dimensions: 12 x 11
Bonus room
- Level: Second
- Dimensions: 26 x 13
Dining room
- Level: First
- Dimensions: 20 x 11
Kitchen
- Features: Built-in Features, Eat-in Kitchen, Kitchen Island, Walk-In Pantry
- Level: First
- Dimensions: 14 x 11
Living room
- Level: First
- Dimensions: 19 x 17
Media room
- Level: First
- Dimensions: 17 x 15
Utility room
- Features: Built-in Features, Utility Room, Utility Sink
- Level: First
- Dimensions: 7 x 11
Heating
- Central, Natural Gas
Cooling
- Central Air, Ceiling Fan(s), Electric
Appliances
- Included: Double Oven, Dishwasher, Electric Oven, Gas Cooktop, Disposal, Gas Water Heater, Microwave, Wine Cooler
- Laundry: Laundry in Utility Room
Features
- Built-in Features, Decorative/Designer Lighting Fixtures, Double Vanity, Eat-in Kitchen, Kitchen Island, Pantry, Cable TV, Walk-In Closet(s)
- Flooring: Carpet, Ceramic Tile, Wood
- Windows: Bay Window(s), Shutters, Window Coverings
- Has basement: No
- Number of fireplaces: 1
- Fireplace features: Gas Log, Living Room
Interior area
- Total interior livable area: 3,591 sqft
Video & virtual tour
Property
Parking
- Total spaces: 3
- Parking features: Door-Multi, Driveway, Garage Faces Front, Garage
- Attached garage spaces: 3
Features
- Levels: Two
- Stories: 2
- Patio & porch: Covered
- Pool features: None, Community
- Fencing: Wood,Wrought Iron
Lot
- Size: 9,234 Square Feet
- Features: Landscaped
Details
- Parcel number: 42367865
Construction
Type & style
- Home type: SingleFamily
- Architectural style: Contemporary/Modern,Farmhouse,Modern,Detached
- Property subtype: Single Family Residence
- Attached to another structure: Yes
Materials
- Brick
- Foundation: Slab
- Roof: Composition
Condition
- Resale
- Year built: 2018
Utilities & green energy
- Sewer: Public Sewer
- Water: Public
- Utilities for property: Sewer Available, Underground Utilities, Water Available, Cable Available
Community & HOA
Community
- Features: Clubhouse, Dock, Marina, Playground, Park, Pool, Tennis Court(s), Trails/Paths, Community Mailbox, Curbs, Sidewalks
- Subdivision: Viridian Village 2b
HOA
- Has HOA: Yes
- Services included: All Facilities, Association Management, Maintenance Grounds
- HOA fee: $330 quarterly
- HOA name: Ccmc Viridian Hoa
- HOA phone: 817-494-8598
Location
- Region: Arlington
Financial & listing details
- Price per square foot: $265/sqft
- Tax assessed value: $771,480
- Annual tax amount: $20,347
- Date on market: 9/10/2026
- Cumulative days on market: 37 days
- Listing terms: Cash,Conventional,FHA,VA Loan
- Exclusions: All furniture, appliances, and golf cart
Estimated market value
$909,400
$864,000 - $955,000
$5,718/mo
Price history
| Date | Event | Price |
|---|---|---|
| 9/10/2026 | Listed for sale | $950,000+28.4%$265/sqft |
Source: NTREIS #21376112 Report a problem | ||
| 9/8/2021 | Sold | -- |
Source: Agent Provided Report a problem | ||
| 8/15/2021 | Pending sale | $739,900$206/sqft |
Source:  Coldwell Banker Apex, Realtors #14642390 Report a problem Coldwell Banker Apex, Realtors #14642390 Report a problem | ||
| 8/5/2021 | Listed for sale | $739,900$206/sqft |
Source: Coldwell Banker Apex, Realtors #14642390 Report a problem | ||
Public tax history
| Year | Property taxes | Tax assessment |
|---|---|---|
| 2025 | $14,302 -4.7% | $771,480 |
| 2024 | $15,009 -1.8% | $771,480 +1.7% |
| 2023 | $15,290 -7.2% | $758,831 +18.9% |
| 2022 | $16,481 +5.1% | $638,314 +15% |
| 2021 | $15,674 +3.5% | $554,868 +5.3% |
| 2020 | $15,147 +156.3% | $526,818 +216.5% |
| 2019 | $5,910 | $166,457 |
Find assessor info on the county website
Monthly payment
Est. payment
Payment breakdown
Explore the cost of this home by adjusting the details. Changes won't be saved.Climate risks
Neighborhood: North
Nearby schools
Schools provided by the listing agent
- Elementary: Viridian
- Middle: Harwood
- High: Trinity
- District: Hurst-Euless-Bedford ISD
Source: NTREIS. This data may not be complete. We recommend contacting the local school district to confirm school assignments for this home.
Similar homes
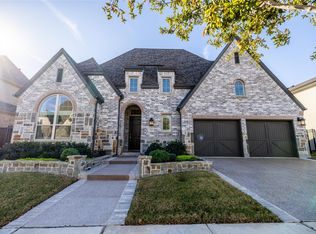
- $975,0005 bd4 ba4.3k sqft4009 Jasmine Fox Ln, Arlington, TX 76005For Sale
 MLS ID #21387940, Gary Weintraub. NTREIS
 - $830,0003 bd4 ba3.3k sqft3584 Plum Vista Pl, Arlington, TX 76005For Sale
 MLS ID #21398023, Laura Bumgarner. NTREIS
 - $810,0003 bd4 ba3k sqft1518 Viridian Park Ln, Arlington, TX 76005For Sale
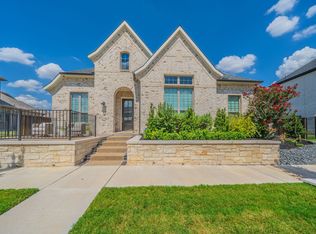 MLS ID #21376414, Michael Gerken. NTREIS
 - $840,0004 bd4 ba3.8k sqft3801 Plum Vista Pl, Arlington, TX 76005For Sale
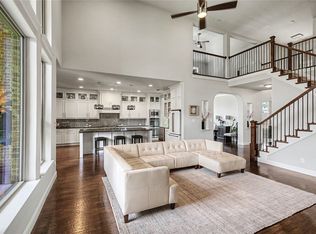 MLS ID #21310870, Peter Phouthavong. NTREIS
