On an expansive, .24-acre beautifully landscaped lot, this stunning urban farmhouse by Brookshire Homes offers a blend of luxury, functionality and charm. From the moment you arrive, the inviting brick-paved front porch sets the tone for the warmth and elegance that awaits inside. Step into the heart of the home, an entertainer’s dream chef’s kitchen, complete with top-of-the-line Thermador stainless steel appliances, marble countertops, an oversized island, and custom 42-inch wood cabinetry. A hidden pantry provides exceptional storage, while the open-concept design seamlessly connects the kitchen to the spacious family room and informal dining space. A sleek indoor/outdoor fireplace adds a touch of sophistication, and French doors lead out to the serene backyard retreat. The thoughtfully designed floor plan includes a butler’s pantry linking the kitchen to the formal dining room, a private office overlooking the front porch, and a well-appointed mudroom off the garage. A versatile fifth bedroom with a walk-in closet and en-suite bath is ideal for guests or can be combined with the bonus room to create an incredible in-law suite. Upstairs, the luxurious primary suite offers a spacious bedroom, oversized walk-in closet, and a spa-like en-suite bath featuring a freestanding tub, separate shower and elegant marble flooring. A private sitting area in the suite provides a space for a second office, yoga nook or cozy reading retreat. Three additional bedrooms, each with walk-in closets, two additional baths, and a generously sized laundry room complete the upper level. Outside, your private oasis awaits. The covered back porch, adorned with wood-planked ceilings, overlooks a sparkling pool, spa and lush yard space. The outdoor kitchen is ready for alfresco dining and entertaining. For outdoor enthusiasts and car lovers alike, the oversized garage with tandem parking on one side offers ample space for a boat, jet skis, golf cart, bikes or whatever your passion requires. Overhead storage racks maximize organization and functionality. In a sought-after South Tampa neighborhood, this home offers privacy and convenience, with open green spaces and easy access to top-rated schools, dining and entertainment.
Sold for $2,500,000
$2,500,000
4510 W VASCONIA STREET, TAMPA, FL 33629
5beds
4,868sqft
Single Family Residence
Built in 2018
10,340 Square Feet Lot
$2,434,900 Zestimate®
$514/sqft
$7,962 Estimated rent
Home value
$2,434,900
$2.22M - $2.65M
$7,962/mo
Zestimate® history
Owner options
List your home for rent
$7,962/mo
Rent Zestimate®
Find your next renter with Zillow Rental Manager. Plus, with online applications, you can quickly screen prospective tenants – for free.
$7,962/mo
Rent Zestimate®
Refinance and save
$17,422/mo
Est. payment
Refinancing to a lower rate could help reduce your monthly payments and save thousands over the life of the loan.
$17,422/mo
Est. payment
Explore your selling options
Work with a Zillow partner agent
Leverage their expertise and Zillow's premium Showcase listings to get your home seen by more buyers.
Get startedList with your own agent
Get your home in front of millions of buyers by listing it on Zillow.
Learn how to do itSell it yourself
Take full control of how buyers see your home on Zillow by listing For Sale by Owner (FSBO).
List your homeWhat's special
Oversized islandPrivate sitting areaVersatile fifth bedroomOutdoor kitchenPrivate officeThree additional bedroomsBonus room
Zillow last checked:
Listing updated:
Listed by:
Kimberly Wilson 813-810-0042,
PREMIER SOTHEBYS INTL REALTY 813-217-5288
Bought with:
Kristi Drablos, 3313798
KELLER WILLIAMS TAMPA PROP.
Source: Stellar MLS,MLS#: TB8366118 Originating MLS: Suncoast Tampa
Originating MLS: Suncoast Tampa
Facts & features
Interior
Bedrooms & bathrooms
- Bedrooms: 5
- Bathrooms: 5
- Full bathrooms: 4
- 1/2 bathrooms: 1
Primary bedroom
- Features: Walk-In Closet(s)
- Level: Second
- Area: 300 Square Feet
- Dimensions: 20x15
Bedroom 2
- Features: Walk-In Closet(s)
- Level: Second
- Area: 143 Square Feet
- Dimensions: 13x11
Bedroom 3
- Features: Walk-In Closet(s)
- Level: Second
- Area: 180 Square Feet
- Dimensions: 12x15
Bedroom 4
- Features: Walk-In Closet(s)
- Level: Second
- Area: 228 Square Feet
- Dimensions: 19x12
Bedroom 5
- Features: Walk-In Closet(s)
- Level: First
- Area: 266 Square Feet
- Dimensions: 19x14
Bonus room
- Features: No Closet
- Level: First
- Area: 266 Square Feet
- Dimensions: 19x14
Dining room
- Level: First
- Area: 224 Square Feet
- Dimensions: 16x14
Great room
- Level: First
- Area: 513 Square Feet
- Dimensions: 19x27
Kitchen
- Level: First
- Area: 304 Square Feet
- Dimensions: 19x16
Office
- Level: First
- Area: 180 Square Feet
- Dimensions: 15x12
Heating
- Central, Electric
Cooling
- Central Air
Appliances
- Included: Convection Oven, Dishwasher, Dryer, Freezer, Gas Water Heater, Kitchen Reverse Osmosis System, Microwave, Range, Range Hood, Refrigerator, Tankless Water Heater, Washer, Water Filtration System, Water Softener, Wine Refrigerator
- Laundry: Inside, Laundry Room, Upper Level
Features
- Crown Molding, Eating Space In Kitchen, High Ceilings, Kitchen/Family Room Combo, Open Floorplan, PrimaryBedroom Upstairs, Solid Wood Cabinets, Stone Counters, Thermostat, Tray Ceiling(s), Walk-In Closet(s)
- Flooring: Ceramic Tile, Hardwood
- Doors: French Doors, Outdoor Grill, Outdoor Kitchen
- Windows: Blinds, Shutters, Storm Window(s), Window Treatments, Hurricane Shutters
- Has fireplace: Yes
- Fireplace features: Family Room, Gas
Interior area
- Total structure area: 6,765
- Total interior livable area: 4,868 sqft
Property
Parking
- Total spaces: 3
- Parking features: Driveway, Oversized, Tandem
- Attached garage spaces: 3
- Has uncovered spaces: Yes
Features
- Levels: Two
- Stories: 2
- Patio & porch: Covered, Deck, Front Porch, Porch, Rear Porch, Screened
- Exterior features: Irrigation System, Lighting, Outdoor Grill, Outdoor Kitchen, Private Mailbox, Rain Gutters, Sidewalk
- Has private pool: Yes
- Pool features: Gunite, Heated, In Ground, Salt Water, Screen Enclosure
- Has spa: Yes
- Fencing: Vinyl
Lot
- Size: 10,340 Square Feet
- Features: FloodZone, City Lot, Landscaped, Sidewalk
- Residential vegetation: Mature Landscaping, Trees/Landscaped
Details
- Additional structures: Outdoor Kitchen
- Parcel number: A3229183TJ00000000161.0
- Zoning: RS-75
- Special conditions: None
Construction
Type & style
- Home type: SingleFamily
- Architectural style: Custom
- Property subtype: Single Family Residence
Materials
- Block, HardiPlank Type, Stucco
- Foundation: Slab
- Roof: Shingle
Condition
- New construction: No
- Year built: 2018
Details
- Builder name: Brookshire Homes
Utilities & green energy
- Sewer: Public Sewer
- Water: None
- Utilities for property: Cable Connected, Electricity Connected, Fire Hydrant, Other, Propane, Public, Sewer Connected, Water Connected
Community & HOA
Community
- Security: Closed Circuit Camera(s), Security System, Security System Owned, Smoke Detector(s)
- Pet fee: $0 monthly
- Subdivision: BEL MAR REV UNIT 11
HOA
- Has HOA: No
Location
- Region: Tampa
Financial & listing details
- Price per square foot: $514/sqft
- Tax assessed value: $1,947,287
- Annual tax amount: $20,278
- Date on market: 3/28/2025
- Cumulative days on market: 2 days
- Listing terms: Cash,Conventional
- Ownership: Fee Simple
- Total actual rent: 0
- Electric utility on property: Yes
- Road surface type: Paved, Asphalt
Price history
| Date | Event | Price |
|---|---|---|
| 4/30/2025 | Sold | $2,500,000+2%$514/sqft |
Source:  Stellar MLS #TB8366118 Report a problem Stellar MLS #TB8366118 Report a problem | ||
| 3/31/2025 | Pending sale | $2,450,000$503/sqft |
Source: Stellar MLS #TB8366118 Report a problem | ||
| 3/28/2025 | Listed for sale | $2,450,000+63.3%$503/sqft |
Source: Stellar MLS #TB8366118 Report a problem | ||
| 1/24/2018 | Sold | $1,500,000-3.2%$308/sqft |
Source: Public Record Report a problem | ||
| 11/22/2017 | Pending sale | $1,550,000$318/sqft |
Source: Smith & Associates #T2898163 Report a problem | ||
| 11/22/2017 | Listed for sale | $1,550,000$318/sqft |
Source: Smith & Associates #T2898163 Report a problem | ||
| 10/21/2017 | Listing removed | $1,550,000$318/sqft |
Source: Smith & Associates #T2898163 Report a problem | ||
| 10/20/2017 | Pending sale | $1,550,000$318/sqft |
Source: Smith & Associates #T2898163 Report a problem | ||
| 8/30/2017 | Price change | $1,550,000+3.7%$318/sqft |
Source: Smith & Associates #T2898163 Report a problem | ||
| 8/9/2017 | Listed for sale | $1,495,000+273.8%$307/sqft |
Source: SMITH & ASSOCIATES REAL ESTATE #T2898163 Report a problem | ||
| 2/28/2017 | Sold | $400,000$82/sqft |
Source: Public Record Report a problem | ||
Public tax history
| Year | Property taxes | Tax assessment |
|---|---|---|
| 2025 | $21,939 +8.2% | $1,947,287 +78.2% |
| 2024 | $20,278 +2.3% | $1,092,797 +3% |
| 2023 | $19,828 +2.5% | $1,060,968 +3% |
| 2022 | $19,350 +1% | $1,030,066 +3% |
| 2021 | $19,159 +0.8% | $1,000,064 +1.4% |
| 2020 | $19,006 +2.9% | $986,256 +2.3% |
| 2019 | $18,462 | $964,082 +276.9% |
| 2018 | $18,462 +254.9% | $255,760 -12.7% |
| 2017 | $5,202 +174.6% | $292,926 +134.4% |
| 2016 | $1,895 +3.5% | $124,984 +0.7% |
| 2015 | $1,831 +4.6% | $124,115 +0.8% |
| 2014 | $1,750 | $123,130 +1.5% |
| 2013 | $1,750 +0.5% | $121,310 +1% |
| 2012 | $1,742 +4.3% | $120,057 +3% |
| 2011 | $1,671 +3.3% | $116,560 +1.5% |
| 2010 | $1,617 +3.5% | $114,837 +2.7% |
| 2009 | $1,562 -0.3% | $111,818 +0.1% |
| 2008 | $1,567 -14% | $111,706 +3% |
| 2007 | $1,823 -5.5% | $108,452 +2.5% |
| 2006 | $1,929 +0.9% | $105,807 +3% |
| 2005 | $1,911 | $102,725 +3% |
| 2004 | -- | $99,733 +3.7% |
| 2003 | -- | $96,185 +3.6% |
| 2002 | -- | $92,844 +1.6% |
| 2001 | -- | $91,382 -29.1% |
| 2000 | $1,624 | $128,846 |
Find assessor info on the county website
Neighborhood: Belmar Gardens
Nearby homes
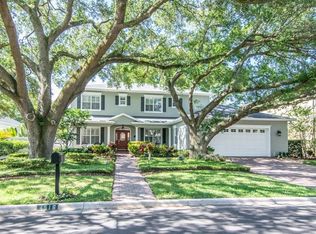
- $1,741,3005 bd4 ba3.6k sqft4516 W Vasconia St, Tampa, FL 33629Off Market
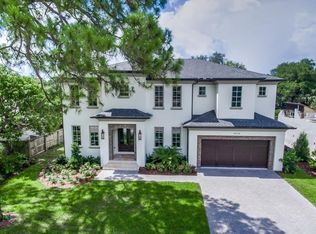
- $2,511,4005 bd5 ba5.1k sqft4508 W Vasconia St, Tampa, FL 33629Off Market
- $539,0003 bd1 ba1.4k sqft4611 W El Prado Blvd, Tampa, FL 33629Off Market
- $1,157,5005 bd4 ba3.1k sqft4613 W El Prado Blvd, Tampa, FL 33629Off Market
- $1,489,9004 bd4 ba3.4k sqft4609 W El Prado Blvd, Tampa, FL 33629Off Market
- $1,470,3005 bd4 ba3.8k sqft4615 W El Prado Blvd, Tampa, FL 33629Off Market
- $2,435,3005 bd6 ba4.1k sqft4506 W Vasconia St, Tampa, FL 33629Off Market
- $803,9003 bd2 ba1.9k sqft4513 W Vasconia St, Tampa, FL 33629Off Market
Nearby schools
GreatSchools rating
- 10/10Mabry Elementary SchoolGrades: PK-5Distance: 1.3 mi
- 10/10Coleman Middle SchoolGrades: 6-8Distance: 1.1 mi
- 8/10Plant High SchoolGrades: 9-12Distance: 1.4 mi
Schools provided by the listing agent
- Elementary: Dale Mabry Elementary-HB
- Middle: Coleman-HB
- High: Plant-HB
Source: Stellar MLS. This data may not be complete. We recommend contacting the local school district to confirm school assignments for this home.
Get a cash offer in 3 minutes
Find out how much your home could sell for in as little as 3 minutes with a no-obligation cash offer.
Estimated market value
$2,434,900
Get a cash offer in 3 minutes
Find out how much your home could sell for in as little as 3 minutes with a no-obligation cash offer.
Estimated market value
$2,434,900
- Florida
- Hillsborough County
- Tampa
- 33629
- Belmar Gardens
- 4510 W VASCONIA STREET
Nearby cities
Nearby neighborhoods
Nearby zip codes
Other Tampa Topics
