Skip main navigation
Off market
  • $1,494,000

    4615 W El Prado Blvd, Tampa, FL 33629

    5beds
    3,854sqft
    SingleFamily
    Built in 2016
    8,276 Square Feet Lot
    $1,494,000 Zestimate®
    $388/sqft
    $7,566 Estimated rent

    Home value

    $1,494,000

    $1.39M - $1.60M

    $7,566/mo

    Zestimate® history
    Loading
    Loading...

    Owner options

    List your home for rent

    $7,566/mo

    Rent Zestimate®

    Find your next renter with Zillow Rental Manager. Plus, with online applications, you can quickly screen prospective tenants – for free.

    Learn more

    $7,566/mo

    Rent Zestimate®

    Refinance and save

    $10,336/mo

    Est. payment

    Refinancing to a lower rate could help reduce your monthly payments and save thousands over the life of the loan.

    See today's rates

    $10,336/mo

    Est. payment

    Explore your selling options

    Work with a Zillow partner agent

    Leverage their expertise and Zillow's premium Showcase listings to get your home seen by more buyers.

    Get started

    List with your own agent

    Get your home in front of millions of buyers by listing it on Zillow.

    Learn how to do it

    Sell it yourself

    Take full control of how buyers see your home on Zillow by listing For Sale by Owner (FSBO).

    List your home

    What's special

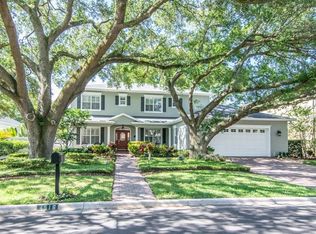
    This lovely new home features 5 BR, 4 BA, and a 3-car garage in a modernly designed, open floor plan. From the foyer you will find a sitting room that flows to a formal dining room. The first floor is complete with a well appointed kitchen, spacious enough for a breakfast area which overlooks the family room. The entertaining space extends outward towards the covered lanai and patio area. There is also a guest suite complete with walk-in closet and ensuite bathroom. As you continue upstairs, you will find the grand owner''s suite, equipped with a roomy ensuite bathroom that is complete with a garden tub, dual sinks, separate walk-in shower and a spacious walk-in closet offering plenty of storage. It is adjacent to the second bedroom and bathroom and flows into a spacious upstairs living area. The other two bedrooms share a Jack-n-Jill bathroom and one has a walk-in closet. The laundry room is also conveniently located on the second floor. This completed brand new home is close to many amenities and is located in the Plant School district. (Photos are of model home only.)

    This property is off market, which means it's not currently listed for sale or rent on Zillow. This may be different from what's available on other websites or public sources.

    Facts & features

    Interior

    Bedrooms & bathrooms
    • Bedrooms: 5
    • Bathrooms: 4
    • Full bathrooms: 4
    Heating
    • Forced air, Electric
    Cooling
    • Central
    Appliances
    • Included: Dishwasher, Dryer, Garbage disposal, Microwave, Range / Oven, Refrigerator
    Features
    • Smoke Alarm(S), Washer/Dryer Hookup, Unfurnished, Tray Ceiling, Wet Bar
    • Flooring: Tile, Carpet, Hardwood
    • Basement: None
    • Has fireplace: No
    Interior area
    • Total interior livable area: 3,854 sqft

    Property

    Parking
    • Total spaces: 3
    • Parking features: Garage - Attached
    Features
    • Exterior features: Stone, Stucco, Wood
    • Has view: Yes
    • View description: City
    Lot
    • Size: 8,276 Square Feet
    Details
    • Parcel number: 1829323TG000000001580A

    Construction

    Type & style
    • Home type: SingleFamily
    • Architectural style: Contemporary
    Materials
    • masonry
    • Roof: Asphalt
    Condition
    • Year built: 2016

    Community & HOA

    Location
    • Region: Tampa

    Financial & listing details

    • Price per square foot: $388/sqft
    • Tax assessed value: $1,090,156
    • Annual tax amount: $17,448
    • Ownership: Fee Simple

    Price history

    DateEventPrice
    7/7/2025Price change$1,950,000-13.3%$506/sqft
    Source: Stellar MLS #TB8399363 Report a problem
    1/29/2025Price change$2,250,000-2%$584/sqft
    Source: Stellar MLS #TB8320140 Report a problem
    12/10/2024Price change$2,294,900-0.2%$595/sqft
    Source: Stellar MLS #TB8320140 Report a problem
    11/13/2024Listed for sale$2,299,900+84%$597/sqft
    Source: Stellar MLS #TB8320140 Report a problem
    1/27/2023Sold$1,250,000-3.8%$324/sqft
    Source: Public Record Report a problem
    11/30/2022Pending sale$1,299,000$337/sqft
    Source: Stellar MLS #T3382532 Report a problem
    11/16/2022Price change$1,299,000-7.1%$337/sqft
    Source: Stellar MLS #T3382532 Report a problem
    7/24/2022Price change$1,399,000-3.5%$363/sqft
    Source: Stellar MLS #T3382532 Report a problem
    7/15/2022Price change$1,450,000-3.3%$376/sqft
    Source: Stellar MLS #T3382532 Report a problem
    6/23/2022Listed for sale$1,499,000+93.4%$389/sqft
    Source: Stellar MLS #T3382532 Report a problem
    4/13/2017Sold$774,990-5.5%$201/sqft
    Source: Public Record Report a problem
    12/22/2016Price change$819,990-0.6%$213/sqft
    Source: D R HORTON REALTY LLC #T2822897 Report a problem
    12/12/2016Price change$824,990-2.9%$214/sqft
    Source: D R HORTON REALTY LLC #T2822897 Report a problem
    9/23/2016Price change$849,990+6.3%$221/sqft
    Source: D R HORTON REALTY LLC #T2822897 Report a problem
    8/31/2016Price change$799,990-4.7%$208/sqft
    Source: D R HORTON REALTY LLC #T2822897 Report a problem
    8/26/2016Price change$839,727+1.8%$218/sqft
    Source: D R HORTON REALTY LLC #T2822897 Report a problem
    6/8/2016Listed for sale$825,000+327.5%$214/sqft
    Source: D R HORTON REALTY #T2822897 Report a problem
    9/9/2015Sold$193,000$50/sqft
    Source: Public Record Report a problem

    Public tax history

    YearProperty taxesTax assessment
    2025$17,448 +7.3%$907,441 +2.9%
    2024$16,261 +8.5%$881,867 +9.1%
    2023$14,982 +2.5%$808,568 +3%
    2022$14,617 +1%$785,017 +3%
    2021$14,469 +0.8%$762,152 +1.4%
    2020$14,349 +1.6%$751,629 +2.3%
    2019$14,123 $734,730 +1.9%
    2018$14,123 +0.5%$721,030 +268%
    2017$14,047 +248.8%$195,938 +4.2%
    2016$4,028 +4.8%$188,100 +14.3%
    2015$3,842 -3.3%$164,588 -12.5%
    2014$3,975 $188,207 +160%
    2013$3,975 +444%$72,384 +1.7%
    2012$731 +2%$71,174 +3%
    2011$716 +2.5%$69,101 +1.5%
    2010$699 +1.3%$68,080 +2.7%
    2009$690 -0.4%$66,290 +0.1%
    2008$693 -20%$66,224 +3%
    2007$867 -4.5%$64,295 +2.5%
    2006$908 +2%$62,727 +3%
    2005$890 $60,900 +3%
    2004-- $59,126 +1.9%
    2003-- $58,024 +2.4%
    2002-- $56,664 +1.6%
    2001-- $55,772 -26.4%
    2000$730 $75,774
    Find assessor info on the county website

    Neighborhood: Belmar Gardens

    Nearby schools

    GreatSchools rating
    Schools provided by the listing agent
    • Elementary: Dale Mabry Elementary-HB
    • Middle: Coleman-HB
    • High: Plant-HB

    Source: The MLS. This data may not be complete. We recommend contacting the local school district to confirm school assignments for this home.

    Get a cash offer in 3 minutes
    Find out how much your home could sell for in as little as 3 minutes with a no-obligation cash offer.
    Estimated market value
    $1,494,000
    Get a cash offer in 3 minutes
    Find out how much your home could sell for in as little as 3 minutes with a no-obligation cash offer.
    Estimated market value
    $1,494,000