Skip main navigation
Off market
  • $1,729,500

    4516 W Vasconia St, Tampa, FL 33629

    5beds
    3,612sqft
    SingleFamily
    Built in 2003
    10,340 Square Feet Lot
    $1,729,500 Zestimate®
    $479/sqft
    $7,661 Estimated rent

    Home value

    $1,729,500

    $1.59M - $1.87M

    $7,661/mo

    Zestimate® history
    Loading
    Loading...

    Owner options

    List your home for rent

    $7,661/mo

    Rent Zestimate®

    Find your next renter with Zillow Rental Manager. Plus, with online applications, you can quickly screen prospective tenants – for free.

    Learn more

    $7,661/mo

    Rent Zestimate®

    Refinance and save

    $11,979/mo

    Est. payment

    Refinancing to a lower rate could help reduce your monthly payments and save thousands over the life of the loan.

    See today's rates

    $11,979/mo

    Est. payment

    Explore your selling options

    Work with a Zillow partner agent

    Leverage their expertise and Zillow's premium Showcase listings to get your home seen by more buyers.

    Get started

    List with your own agent

    Get your home in front of millions of buyers by listing it on Zillow.

    Learn how to do it

    Sell it yourself

    Take full control of how buyers see your home on Zillow by listing For Sale by Owner (FSBO).

    List your home

    What's special

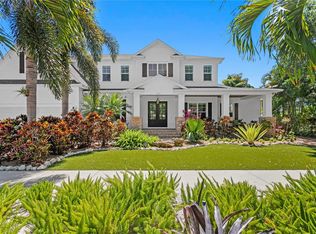
    Follow the paver walkway through the mature landscaping of the front yard, to the covered porch of this 2 story block home. Step inside to the entry foyer where you'll take in some of the beautiful architectural details including 10' ceilings, recently refinished wood floors, crown molding & wainscoting, & plantation shutters. Freshly painted inside & out, this home has had one owner meticulously maintaining it since built new in 2003. On the main level, you'll enjoy the updated kitchen with newer SS appliances including double oven/convection, breakfast bar & adjacent casual dining space. The den & family room feature beautiful built-ins, & you'll enjoy the dining room and DOWNSTAIRS GUEST SUITE, plus surround sound. Upstairs, your master retreat awaits. With a spacious bedroom, walk-in closet, & renovated bath with light cabinets & granite countertops, dual vanity, walk-in shower, & jetted tub. The secondary bedrooms upstairs are nicely sized with walk-in closets. French doors lead you into the upstairs office/bonus room, complete with a closet for the option to convert to a 6th bedroom. Extra storage space in the deep under stair closet, 2 attic spaces, & oversized 2 car garage. Two outdoor living spaces! Screened paver patio off the family room & casual dining space, with ceiling fans, opening to the recently resurfaced Saltwater pool & spa. Enjoy the low maintenance yard space, with connection to the second covered paver patio space off the kitchen/garage, perfect for grilling!

    This property is off market, which means it's not currently listed for sale or rent on Zillow. This may be different from what's available on other websites or public sources.
    Facts & features

    Interior

    Bedrooms & bathrooms
    • Bedrooms: 5
    • Bathrooms: 4
    • Full bathrooms: 4
    Heating
    • central
    Cooling
    • Central
    Appliances
    • Included: Dishwasher, Freezer, Microwave, Refrigerator
    • Laundry: Inside, Laundry Room
    Features
    • Ceiling Fans(s), High Ceiling(s), Crown Molding, Walk-In Closet(s), Window Treatments, Solid Wood Cabinets, Built in Features, Stone Counters, Thermostat
    • Flooring: Tile
    • Windows: Shutters
    Interior area
    • Total interior livable area: 3,612 sqft

    Property

    Parking
    • Total spaces: 2
    • Parking features: Garage
    Features
    • Levels: Two
    • Patio & porch: Covered, Patio, Screened, Front Porch, Rear Porch
    • Exterior features: Stucco, block
    • Has spa: Yes
    Lot
    • Size: 10,340 Square Feet
    • Dimensions: 94x110
    • Features: Street Paved, In City Limits, Flood Insurance Required
    • Residential vegetation: Mature Landscaping, Oak Trees
    Details
    • Parcel number: 1829323TJ000000001620A
    • Zoning: RS-75

    Construction

    Type & style
    • Home type: SingleFamily
    • Architectural style: Contemporary
    Materials
    • masonry
    • Roof: Composition
    Condition
    • Year built: 2003

    Utilities & green energy

    • Sewer: Public Sewer
    • Water: Public
    • Utilities for property: Public

    Community & HOA

    Community
    • Subdivision: BEL MAR REV UNIT 11
    Location
    • Region: Tampa

    Financial & listing details

    • Price per square foot: $479/sqft
    • Tax assessed value: $1,325,661
    • Annual tax amount: $18,935

    Price history

    DateEventPrice
    7/22/2019Sold$1,050,000$291/sqft
    Source: Agent Provided Report a problem
    6/10/2019Pending sale$1,050,000$291/sqft
    Source: Smith & Associates Real Estate #T3171363 Report a problem
    6/4/2019Price change$1,050,000-4.5%$291/sqft
    Source: Smith & Associates Real Estate #T3171363 Report a problem
    5/10/2019Price change$1,100,000-4.3%$305/sqft
    Source: Smith & Associates Real Estate #T3171363 Report a problem
    5/2/2019Listed for sale$1,150,000+411.1%$318/sqft
    Source: SMITH & ASSOCIATES REAL ESTATE #T3171363 Report a problem
    5/29/2002Sold$225,000$62/sqft
    Source: Public Record Report a problem

    Public tax history

    YearProperty taxesTax assessment
    2025$18,935 +7.3%$982,386 +2.9%
    2024$17,648 +2.3%$954,700 +3%
    2023$17,254 +2.5%$926,893 +3%
    2022$16,836 +1%$899,896 +3%
    2021$16,668 +0.8%$873,685 +1.4%
    2020$16,533 +59.5%$861,622 +57.4%
    2019$10,367 $547,241 +1.9%
    2018$10,367 +0.6%$537,037 -26.6%
    2017$10,304 +1.3%$732,031 +42.1%
    2016$10,172 +2.9%$515,172 +0.7%
    2015$9,885 +0.7%$511,591 +0.8%
    2014$9,819 $507,531 +1.5%
    2013$9,819 +0.5%$500,031 +1.7%
    2012$9,772 +1.8%$491,673 +1.9%
    2011$9,598 +2.3%$482,706 +1.5%
    2010$9,378 -12.5%$475,572 -11.1%
    2009$10,711 -16.5%$534,789 -15.2%
    2008$12,828 -1.2%$630,411 +0.3%
    2007$12,982 -6.2%$628,608 +2.5%
    2006$13,837 +5.1%$613,276 +7.9%
    2005$13,169 $568,301 +3%
    2004-- $551,749 +698.3%
    2003-- $69,115 -49.3%
    2002-- $136,211 +58.2%
    2001-- $86,120 -28.2%
    2000$1,493 $119,947
    Find assessor info on the county website

    Neighborhood: Belmar Gardens

    Nearby schools

    GreatSchools rating
    Schools provided by the listing agent
    • Elementary: Mabry Elementary School-HB
    • Middle: Coleman-HB
    • High: Plant-HB

    Source: The MLS. This data may not be complete. We recommend contacting the local school district to confirm school assignments for this home.

    Get a cash offer in 3 minutes
    Find out how much your home could sell for in as little as 3 minutes with a no-obligation cash offer.
    Estimated market value
    $1,729,500
    Get a cash offer in 3 minutes
    Find out how much your home could sell for in as little as 3 minutes with a no-obligation cash offer.
    Estimated market value
    $1,729,500