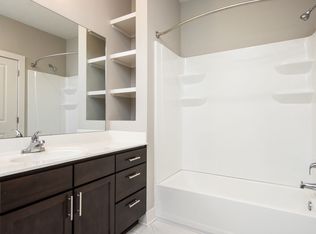
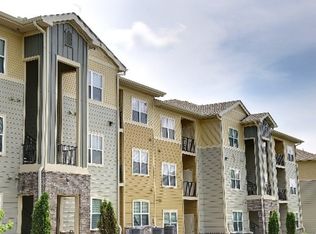
Like-New Townhome for Rent!!
This townhome offers the perfect blend of modern comfort, smart design, and unbeatable convenience. Whether you're a busy professional, small family, or healthcare worker, you'll appreciate the thoughtful layout and energy-efficient upgrades that make daily life easier and more enjoyable.
Located just minutes from Skyline Medical Center, this home is an ideal option for nurses, medical staff, or anyone working in healthcare who values a quick and stress-free commute. Enjoy the luxury of coming home to a quiet, newer community after a long shift, with low-maintenance living that allows you to relax and recharge.
The open-concept main level is perfect for entertaining or cozy nights in, while the spacious upstairs layout offers a peaceful separation between living and sleeping spaces. Equipped with all stainless steel kitchen appliances, as well as a new washer and dryer! Plus, with easy access to I-65 and Briley Parkway, you're only 15 minutes from downtown Nashville, East Nashville, and the airport - making weekend outings and travel effortless.
If you're looking for low-maintenance living with style and substance, in a location that supports your lifestyle and your schedule, 4511 Skywood Lane checks all the boxes!
Utility Costs (12 Month Average):
Electric: $100/mo (avg)
Water: $35/mo (avg)
Trash: $22/mo (fixed)
**Pets welcome on case-by-case basis for additional pet fee**
Townhouse for rent
$2,200/moFees may apply
4511 Skywood Ln, Nashville, TN 37207
3beds
1,404sqft
Price may not include required fees and charges. Learn more|
Townhouse
Available now
Air conditioner, central air
Electric dryer hookup laundry
3 Attached garage spaces parking
Central, electric
What's special
Modern comfortSpacious upstairs layoutStainless steel kitchen appliancesOpen-concept main levelQuiet newer communitySmart designNew washer and dryer
- 22 hours |
- -- |
- -- |
Zillow last checked:
Listing updated:
Travel times

Let’s turn your rent into credit progress
Build credit history with every on-time payment and get credit for the payment you’re already making.
Facts & features
Interior
Bedrooms & bathrooms
- Bedrooms: 3
- Bathrooms: 3
- Full bathrooms: 2
- 1/2 bathrooms: 1
Heating
- Central, Electric
Cooling
- Air Conditioner, Central Air
Appliances
- Included: Dishwasher, Dryer, Electric Oven, Electric Range, Garbage Disposal, Microwave Oven, Refrigerator, Stainless Steel Appliance(s), Washer
- Laundry: Electric Dryer Hookup, In Unit, Washer Hookup
Features
- Pantry, Pantry, Smart Thermostat, Walk-In Closet(s)
- Flooring: Carpet, Tile, Vinyl
Interior area
- Total interior livable area: 1,404 sqft
Property
Parking
- Total spaces: 3
- Parking features: Attached, Garage, Open
- Has attached garage: Yes
- Has uncovered spaces: Yes
- Details: Contact manager
Features
- Stories: 2
- Exterior features: Smart Lock(s), Underground Utilities, Walk-In Closet(s)
Details
- Additional structures: Garage(s)
- Parcel number: 050070C26900CO
Construction
Type & style
- Home type: Townhouse
- Property subtype: Townhouse
Condition
- Year built: 2022
Community & HOA
Community
- Features: Sidewalks
HOA
- Amenities included: Parking
Location
- Region: Nashville
Financial & listing details
- Lease term: Other
Nearby apartments for rent


Price history
| Date | Event | Price |
|---|---|---|
| 8/27/2026 | Listed for rent | $2,200$2/sqft |
Source: RealTracs MLS as distributed by MLS GRID #3278605 Report a problem | ||
| 8/27/2026 | Listing removed | $2,200$2/sqft |
Source: Zillow Rentals Report a problem | ||
| 7/11/2026 | Listed for rent | $2,200$2/sqft |
Source: Zillow Rentals Report a problem | ||
| 6/25/2025 | Listing removed | $2,200$2/sqft |
Source: Zillow Rentals Report a problem | ||
| 6/23/2025 | Listed for rent | $2,200$2/sqft |
Source: Zillow Rentals Report a problem | ||
Neighborhood: Brick Church Bellshire
Nearby schools
GreatSchools rating
- 4/10Bellshire Elementary Design CenterGrades: PK-5Distance: 1.4 mi
- 4/10Madison Middle PrepGrades: 6-8Distance: 3 mi
- 4/10Hunters Lane Comp High SchoolGrades: 9-12Distance: 2.2 mi