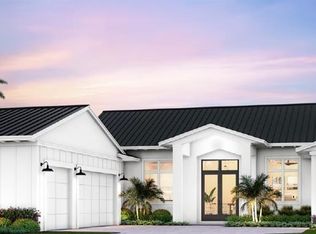
Under Construction. Welcome to the Addison by ISSA Homes at SeaFlower – where timeless design meets modern luxury. This thoughtfully designed home showcases exceptional craftsmanship, curated designer finishes, and a flexible floor plan ideal for today’s lifestyle. Built for Florida living, the home features impact-rated windows and doors, hurricane-rated roof shingles, and a professionally landscaped exterior with interlocking brick paver driveways, walkways, and a covered rear porch. The oversized 3-car garage allows space for golf cart storage. Inside, enjoy 12' ceilings in the main living areas, 10' ceilings in bedrooms, and elegant finishes such as 8' solid-core doors, 7" crown molding, and hard surface flooring throughout the living areas. The designer kitchen includes a GE Café appliance package with 36" gas cooktop, wall oven/microwave combo, and custom 42" upper cabinets with crown molding, dovetail drawers, and full plywood box construction. Additional highlights include Kohler plumbing fixtures, an on-demand natural gas water heater, and ensuite baths. The expansive primary suite offers oversized walk-in closets and spa-inspired bath finishes. The listed price includes the lot premium, 3-car garage, and additional shower to create a 3rd full bath. Located in SeaFlower—a coastal West Bradenton community designed for walkable, lakefront living—this home delivers the perfect balance of elegance, functionality, and lifestyle.
Sold for $1,403,293
$1,403,293
4511 WESTLAKE STREET, BRADENTON, FL 34210
4beds
2,905sqft
Single Family Residence
Built in 2026
9,620 Square Feet Lot
$1,407,000 Zestimate®
$483/sqft
$6,179 Estimated rent
Home value
$1,407,000
$1.31M - $1.52M
$6,179/mo
Zestimate® history
Owner options
List your home for rent
$6,179/mo
Rent Zestimate®
Find your next renter with Zillow Rental Manager. Plus, with online applications, you can quickly screen prospective tenants – for free.
$6,179/mo
Rent Zestimate®
Refinance and save
$9,518/mo
Est. payment
Refinancing to a lower rate could help reduce your monthly payments and save thousands over the life of the loan.
$9,518/mo
Est. payment
Explore your selling options
Work with a Zillow partner agent
Leverage their expertise and Zillow's premium Showcase listings to get your home seen by more buyers.
Get startedList with your own agent
Get your home in front of millions of buyers by listing it on Zillow.
Learn how to do itSell it yourself
Take full control of how buyers see your home on Zillow by listing For Sale by Owner (FSBO).
List your homeWhat's special
Spa-inspired bath finishesHurricane-rated roof shinglesKohler plumbing fixturesCovered rear porchExpansive primary suiteDesigner kitchenHard surface flooring
Zillow last checked:
Listing updated:
Listed by:
Dee Munn 407-346-4422,
MICHAEL SAUNDERS & COMPANY 941-896-9981,
Suzy Korinek 941-405-7657,
MICHAEL SAUNDERS & COMPANY
Bought with:
Suzy Korinek, 0643213
MICHAEL SAUNDERS & COMPANY
Dee Munn, 3044774
MICHAEL SAUNDERS & COMPANY
Source: Stellar MLS,MLS#: A4659678 Originating MLS: Sarasota - Manatee
Originating MLS: Sarasota - Manatee
Facts & features
Interior
Bedrooms & bathrooms
- Bedrooms: 4
- Bathrooms: 3
- Full bathrooms: 3
Rooms
- Room types: Den/Library/Office, Great Room, Utility Room
Primary bedroom
- Features: En Suite Bathroom, Walk-In Closet(s)
- Level: First
- Area: 243.2 Square Feet
- Dimensions: 15.2x16
Bedroom 2
- Features: Jack & Jill Bathroom, Walk-In Closet(s)
- Level: First
- Area: 191.1 Square Feet
- Dimensions: 14.7x13
Bedroom 3
- Features: Jack & Jill Bathroom, Walk-In Closet(s)
- Level: First
- Area: 201.39 Square Feet
- Dimensions: 14.7x13.7
Primary bathroom
- Features: Dual Sinks, Water Closet/Priv Toilet
- Level: First
Bathroom 2
- Features: Dual Sinks
- Level: First
Balcony porch lanai
- Level: First
- Area: 386.4 Square Feet
- Dimensions: 32.2x12
Den
- Level: First
- Area: 178.56 Square Feet
- Dimensions: 12.4x14.4
Great room
- Level: First
- Area: 560 Square Feet
- Dimensions: 28x20
Kitchen
- Features: Kitchen Island
- Level: First
- Area: 213.6 Square Feet
- Dimensions: 17.8x12
Laundry
- Level: First
- Area: 90.72 Square Feet
- Dimensions: 7.2x12.6
Laundry
- Level: First
- Area: 90.72 Square Feet
- Dimensions: 7.2x12.6
Heating
- Central
Cooling
- Central Air
Appliances
- Included: Oven, Cooktop, Dishwasher, Disposal, Dryer, Microwave, Range Hood, Refrigerator, Tankless Water Heater, Washer
- Laundry: Electric Dryer Hookup, Gas Dryer Hookup, Inside, Laundry Room
Features
- Ceiling Fan(s), High Ceilings, Kitchen/Family Room Combo, Open Floorplan, Primary Bedroom Main Floor, Split Bedroom, Stone Counters, Thermostat, Walk-In Closet(s)
- Flooring: Carpet, Ceramic Tile, Luxury Vinyl
- Doors: Sliding Doors
- Has fireplace: No
Interior area
- Total structure area: 4,094
- Total interior livable area: 2,905 sqft
Property
Parking
- Total spaces: 3
- Parking features: Driveway, Garage Door Opener, Garage Faces Side
- Attached garage spaces: 3
- Has uncovered spaces: Yes
- Details: Garage Dimensions: 23x31
Features
- Levels: One
- Stories: 1
- Patio & porch: Covered, Front Porch, Patio, Porch, Rear Porch
- Exterior features: Irrigation System, Lighting, Rain Gutters, Sprinkler Metered
- Has view: Yes
- View description: Water, Lake
- Has water view: Yes
- Water view: Water,Lake
- Waterfront features: Lake, Lake Front
- Body of water: LAKE FLORES
Lot
- Size: 9,620 Square Feet
- Dimensions: 80 x 120
- Features: Landscaped, Sidewalk
Details
- Parcel number: 5164507109
- Zoning: PD-MU
- Special conditions: None
Construction
Type & style
- Home type: SingleFamily
- Architectural style: Other
- Property subtype: Single Family Residence
Materials
- Block
- Foundation: Slab
- Roof: Shingle
Condition
- Under Construction
- New construction: Yes
- Year built: 2026
Details
- Builder model: ADDISON
- Builder name: ISSA HOMES
- Warranty included: Yes
Utilities & green energy
- Sewer: Public Sewer
- Water: Public
- Utilities for property: BB/HS Internet Available, Cable Available, Electricity Available, Electricity Connected, Natural Gas Available, Phone Available, Sewer Connected, Sprinkler Meter, Street Lights, Underground Utilities, Water Connected
Green energy
- Energy efficient items: Appliances, Water Heater
Community & HOA
Community
- Features: Lake, Clubhouse, Deed Restrictions, Dog Park, Fitness Center, Golf Carts OK, Pool, Sidewalks
- Pet fee: $0 monthly
- Subdivision: SEAFLOWER
HOA
- Has HOA: Yes
- Amenities included: Clubhouse, Fitness Center, Park, Pickleball Court(s), Playground, Pool, Recreation Facilities
- Services included: Community Pool, Maintenance Grounds
- HOA fee: $300 monthly
- HOA name: ICON MANAGEMENT
- HOA phone: 941-747-7261
- Second HOA name: TBD
Location
- Region: Bradenton
Financial & listing details
- Price per square foot: $483/sqft
- Tax assessed value: $15,692
- Annual tax amount: $3,232
- Date on market: 7/24/2025
- Cumulative days on market: 91 days
- Ownership: Fee Simple
- Total actual rent: 0
- Electric utility on property: Yes
- Road surface type: Paved, Asphalt
Price history
| Date | Event | Price |
|---|---|---|
| 6/11/2026 | Sold | $1,403,293+1.8%$483/sqft |
Source:  Stellar MLS #A4659678 Report a problem Stellar MLS #A4659678 Report a problem | ||
| 10/23/2025 | Pending sale | $1,378,400-1.1%$474/sqft |
Source: Stellar MLS #A4659678 Report a problem | ||
| 8/25/2025 | Price change | $1,393,400+1.5%$480/sqft |
Source: Stellar MLS #A4659678 Report a problem | ||
| 7/24/2025 | Listed for sale | $1,373,400$473/sqft |
Source: Stellar MLS #A4659678 Report a problem | ||
Public tax history
| Year | Property taxes | Tax assessment |
|---|---|---|
| 2025 | $3,232 | $15,692 |
Find assessor info on the county website
Neighborhood: 34210
Nearby homes
- $2,059,8503 bd4 ba3.4k sqft4515 Westlake St, Bradenton, FL 34210Sold

- $1,571,9004 bd5 ba3k sqft4519 Westlake St, Bradenton, FL 34210Pending
- $15,692-- bd-- ba-- sqft8102 Seaflower Pkwy, Bradenton, FL 34210Off Market
- $586,400-- bd-- ba-- sqft8111 Highgrove Ave, Bradenton, FL 34210Sold
- $593,2653 bd2 ba1.9k sqft7625 Highgrove Ave, Bradenton, FL 34210Sold
- $530,000-- bd-- ba-- sqft8115 Highgrove Ave, Bradenton, FL 34210Sold
- $15,692-- bd-- ba-- sqft8106 Seaflower Pkwy, Bradenton, FL 34210Off Market
- $409,9993 bd3 ba1.7k sqft8011 Seaflower Pkwy, Bradenton, FL 34210Sold
Nearby schools
GreatSchools rating
- 4/10Sea Breeze Elementary SchoolGrades: PK-5Distance: 1.1 mi
- 2/10W. D. Sugg Middle SchoolGrades: 6-8Distance: 1.7 mi
- 2/10Bayshore High SchoolGrades: 8-12Distance: 3.2 mi
Get a cash offer in 3 minutes
Find out how much your home could sell for in as little as 3 minutes with a no-obligation cash offer.
Estimated market value
$1,407,000
Get a cash offer in 3 minutes
Find out how much your home could sell for in as little as 3 minutes with a no-obligation cash offer.
Estimated market value
$1,407,000
- Florida
- Manatee County
- Bradenton
- 34210
- 4511 WESTLAKE STREET
Nearby cities
Nearby neighborhoods
Nearby zip codes
Other Bradenton Topics
