Under Construction. Welcome to Issa Homes at SeaFlower, a curated collection of luxury estate homes nestled on expansive 80-foot homesites overlooking Lake Flores. This visionary, master-planned community in Northwest Bradenton draws inspiration from charming Old Florida coastal towns. Enjoy scenic trails for walking, biking, and golf carts connecting you to the SeaFlower Village Center and the incredible amenities at The Garden Club. This Preston model offers over 3,000 square feet of thoughtfully designed, air-conditioned living space, including 4 bedrooms, 4.5 bathrooms. The home features soaring 12-foot ceilings in the living areas, elegant kitchens with 42” upper cabinets, GE Café appliances, and a walk-in pantry. Impact-rated windows and doors, hurricane shingles, brick paver driveways, and professionally landscaped exteriors ensure durability and curb appeal. The listed price includes the lot premium as well as structural additions including a 3-car garage and expansion of the "office" to create a 4th ensuite bedroom. Customize finishes with a selection of designer flooring and bath tiles to reflect your style. SeaFlower offers the best of Florida’s Gulf Coast—stunning beaches of Anna Maria Island, scenic marinas along the Manatee River, and vibrant cultural and entertainment options in Bradenton, Sarasota, and St. Petersburg—all just minutes away. At the heart of the community, the exclusive Garden Club serves as your social hub, featuring a Gathering Hall, fitness center, resort-style pool, play area, pickleball courts, and an outdoor amphitheater with an event lawn. The SeaFlower Village Center, anchored by a Publix, places groceries and retail shops just a short bike or golf cart ride from your doorstep.
Pending
$1,571,900
4519 WESTLAKE STREET, BRADENTON, FL 34210
4beds
3,036sqft
Single Family Residence
Built in 2026
9,620 Square Feet Lot
$1,515,000 Zestimate®
$518/sqft
$299/mo HOA
What's special
Overlooking lake floresHurricane shinglesElegant kitchensImpact-rated windows and doorsProfessionally landscaped exteriorsWalk-in pantryBrick paver driveways
- 392 days |
- 13 |
- 1 |
Zillow last checked:
Listing updated:
Listed by:
Dee Munn 407-346-4422,
MICHAEL SAUNDERS & COMPANY 941-896-9981,
Suzy Korinek 941-405-7657,
MICHAEL SAUNDERS & COMPANY
Source: Stellar MLS,MLS#: A4659790 Originating MLS: Sarasota - Manatee
Originating MLS: Sarasota - Manatee
Facts & features
Interior
Bedrooms & bathrooms
- Bedrooms: 4
- Bathrooms: 5
- Full bathrooms: 4
- 1/2 bathrooms: 1
Rooms
- Room types: Den/Library/Office, Great Room, Utility Room
Primary bedroom
- Features: En Suite Bathroom, Walk-In Closet(s)
- Level: First
- Area: 288 Square Feet
- Dimensions: 16x18
Bedroom 2
- Features: En Suite Bathroom, Walk-In Closet(s)
- Level: First
- Area: 156 Square Feet
- Dimensions: 12x13
Bedroom 3
- Features: En Suite Bathroom, Walk-In Closet(s)
- Level: First
- Area: 296.4 Square Feet
- Dimensions: 19x15.6
Primary bathroom
- Features: Dual Sinks, Tub with Separate Shower Stall, Water Closet/Priv Toilet, Window/Skylight in Bath
- Level: First
Bathroom 2
- Features: Tub With Shower
- Level: First
Bathroom 3
- Features: Shower No Tub
- Level: First
Balcony porch lanai
- Level: First
- Area: 379.2 Square Feet
- Dimensions: 31.6x12
Den
- Level: First
- Area: 154 Square Feet
- Dimensions: 11x14
Great room
- Level: First
- Area: 616 Square Feet
- Dimensions: 28x22
Kitchen
- Features: Kitchen Island, Pantry
- Level: First
- Area: 242 Square Feet
- Dimensions: 11x22
Laundry
- Features: Built-In Shelving
- Level: First
- Area: 79.2 Square Feet
- Dimensions: 12x6.6
Heating
- Central
Cooling
- Central Air
Appliances
- Included: Oven, Cooktop, Dishwasher, Disposal, Dryer, Microwave, Range Hood, Refrigerator, Tankless Water Heater, Washer
- Laundry: Electric Dryer Hookup, Inside, Laundry Room, Washer Hookup
Features
- Ceiling Fan(s), High Ceilings, Kitchen/Family Room Combo, Open Floorplan, Primary Bedroom Main Floor, Split Bedroom, Stone Counters, Thermostat, Walk-In Closet(s)
- Flooring: Carpet, Ceramic Tile, Luxury Vinyl
- Doors: Sliding Doors
- Has fireplace: No
Interior area
- Total structure area: 4,183
- Total interior livable area: 3,036 sqft
Property
Parking
- Total spaces: 2
- Parking features: Driveway, Garage Door Opener, Garage Faces Side, Golf Cart Parking
- Attached garage spaces: 2
- Has uncovered spaces: Yes
- Details: Garage Dimensions: 20X30
Features
- Levels: One
- Stories: 1
- Patio & porch: Covered, Front Porch, Patio, Rear Porch
- Exterior features: Irrigation System, Lighting, Rain Gutters, Sidewalk, Sprinkler Metered
- Has view: Yes
- View description: Water, Lake
- Has water view: Yes
- Water view: Water,Lake
- Waterfront features: Lake, Lake Front
- Body of water: LAKE FLORES
Lot
- Size: 9,620 Square Feet
- Features: Landscaped
Details
- Parcel number: 5164507209
- Zoning: PD-MU
- Special conditions: None
Construction
Type & style
- Home type: SingleFamily
- Architectural style: Other
- Property subtype: Single Family Residence
Materials
- Block
- Foundation: Slab
- Roof: Shingle
Condition
- Under Construction
- New construction: Yes
- Year built: 2026
Details
- Builder model: PRESTON
- Builder name: ISSA HOMES
- Warranty included: Yes
Utilities & green energy
- Sewer: Public Sewer
- Water: Public
- Utilities for property: BB/HS Internet Available, Cable Available, Electricity Available, Electricity Connected, Natural Gas Available, Phone Available, Sewer Connected, Sprinkler Meter, Street Lights, Underground Utilities, Water Connected
Green energy
- Energy efficient items: Appliances, Insulation, Water Heater
Community & HOA
Community
- Features: Dock, Lake, Clubhouse, Deed Restrictions, Dog Park, Fitness Center, Golf Carts OK, Park, Playground, Pool, Restaurant, Sidewalks
- Pet fee: $0 monthly
- Subdivision: SEAFLOWER
HOA
- Has HOA: Yes
- Amenities included: Clubhouse, Fitness Center, Park, Pickleball Court(s), Pool, Recreation Facilities
- Services included: Community Pool, Maintenance Grounds, Pool Maintenance
- HOA fee: $299 monthly
- HOA name: ICON MANAGEMENT
- HOA phone: 941-747-7262
- Second HOA name: TBD
Location
- Region: Bradenton
Financial & listing details
- Price per square foot: $518/sqft
- Tax assessed value: $15,692
- Annual tax amount: $3,232
- Date on market: 7/25/2025
- Cumulative days on market: 235 days
- Ownership: Fee Simple
- Total actual rent: 0
- Electric utility on property: Yes
- Road surface type: Paved, Asphalt
Estimated market value
$1,515,000
$1.44M - $1.59M
$6,675/mo
Price history
| Date | Event | Price |
|---|---|---|
| 3/6/2026 | Pending sale | $1,571,900$518/sqft |
Source:  Stellar MLS #A4659790 Report a problem Stellar MLS #A4659790 Report a problem | ||
| 10/23/2025 | Price change | $1,571,900+1.9%$518/sqft |
Source: Stellar MLS #A4659790 Report a problem | ||
| 8/25/2025 | Price change | $1,541,900+1.6%$508/sqft |
Source: Stellar MLS #A4659790 Report a problem | ||
| 7/25/2025 | Listed for sale | $1,516,900$500/sqft |
Source: Stellar MLS #A4659790 Report a problem | ||
Public tax history
| Year | Property taxes | Tax assessment |
|---|---|---|
| 2025 | $3,232 | $15,692 |
Find assessor info on the county website
Monthly payment
Est. payment
Payment breakdown
Explore the cost of this home by adjusting the details. Changes won't be saved.Climate risks
Neighborhood: 34210
Nearby schools
GreatSchools rating
- 4/10Sea Breeze Elementary SchoolGrades: PK-5Distance: 1.1 mi
- 2/10W. D. Sugg Middle SchoolGrades: 6-8Distance: 1.7 mi
- 2/10Bayshore High SchoolGrades: 8-12Distance: 3.2 mi
- $2,059,8503 bd4 ba3.4k sqft4515 Westlake St, Bradenton, FL 34210Sold

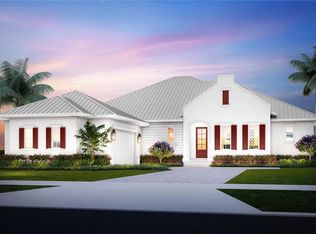
- $1,577,0403 bd3 ba2.9k sqft4527 Westlake St, Bradenton, FL 34210Pending
- $1,403,2934 bd3 ba2.9k sqft4511 Westlake St, Bradenton, FL 34210Sold

- $593,2653 bd2 ba1.9k sqft7625 Highgrove Ave, Bradenton, FL 34210Sold
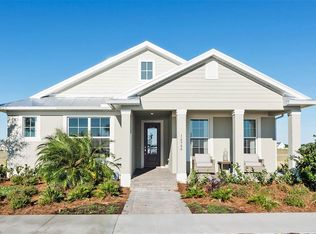
- $586,400-- bd-- ba-- sqft8111 Highgrove Ave, Bradenton, FL 34210Sold
- $1,584,0003 bd4 ba3.2k sqft4603 Westlake St, Bradenton, FL 34210Pending
- $530,000-- bd-- ba-- sqft8115 Highgrove Ave, Bradenton, FL 34210Sold
- $15,692-- bd-- ba-- sqft8102 Seaflower Pkwy, Bradenton, FL 34210Off Market
A local agent can set up tours, give advice and negotiate with sellers.
A local lender can help you make sure your offer is ready when you are.
Similar homes
- $1,567,5604 bd3 ba2.9k sqft7808 LAKE FLORES AVENUE, BRADENTON, FL 34210New Construction

 MLS ID #A4682808, Dee Munn, MICHAEL SAUNDERS & COMPANY. Stellar MLS
 - $1,720,0004 bd5 ba3.7k sqft7804 LAKE FLORES AVENUE, BRADENTON, FL 34210New Construction
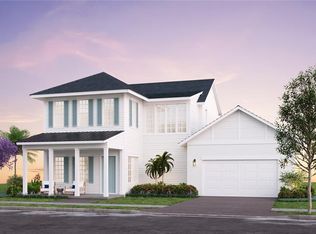 MLS ID #A4685693, Dee Munn, MICHAEL SAUNDERS & COMPANY. Stellar MLS
 - $1,599,0005 bd4 ba3.7k sqft1614 145TH STREET E, BRADENTON, FL 34212For Sale
 MLS ID #A4703555, Mike Griffin, PREFERRED SHORE LLC. Stellar MLS
 - $1,359,0004 bd5 ba2.6k sqft8006 20TH PLACE W, BRADENTON, FL 34209New Construction
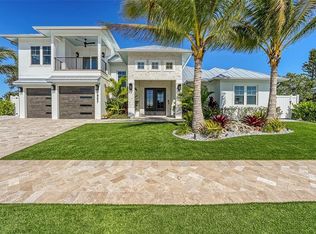 MLS ID #A4656608, Chad Fonder, COLDWELL BANKER REALTY. Stellar MLS
 - from $1,269,1003 bd3 ba2.8k sqftSea Grape 2 - Phase 2 Plan, Aqua, Bradenton, FL 34210New ConstructionMedallion Home
- $1,549,9004 bd5 ba3k sqft1606 4TH STREET E, PALMETTO, FL 34221New ConstructionMLS ID #A4666941, Nicole Hearn, FINE PROPERTIES. Stellar MLS
- $1,219,9004 bd4 ba2.4k sqft8009 20TH PLACE W, BRADENTON, FL 34209New ConstructionMLS ID #A4656597, Chad Fonder, COLDWELL BANKER REALTY. Stellar MLS
- $914,9005 bd4 ba3.3k sqft10310 EASTWOOD DRIVE, BRADENTON, FL 34211For SaleMLS ID #A4703527, Kelly Hassler, EXP REALTY LLC. Stellar MLS
- $1,350,0003 bd2 ba1.9k sqft6927 21ST STREET W, BRADENTON, FL 34207For SaleMLS ID #TB8535561, Nisa Gonzalez Smook, REAL BROKER, LLC. Stellar MLS
- $1,700,0003 bd3 ba3k sqft14817 MONTELLO WAY, BRADENTON, FL 34211For SaleMLS ID #A4693452, Sue Silberbusch, COMPASS FLORIDA LLC. Stellar MLS
- $1,420,0003 bd2 ba2.3k sqft7318 EATON COURT, UNIVERSITY PARK, FL 34201For SaleMLS ID #A4694106, Kami Pentecost, EXP REALTY LLC. Stellar MLS
- $1,600,0003 bd3 ba2.5k sqft5231 SIESTA COVE DRIVE, SARASOTA, FL 34242For SaleMLS ID #A4686013, Natalie Gutwein, MICHAEL SAUNDERS & COMPANY. Stellar MLS
- $1,900,0004 bd4 ba1.7k sqft4324 SALTWATER PEARL WAY, CORTEZ, FL 34215New ConstructionMLS ID #A4698456, Landon Ellis, BOYD REALTY. Stellar MLS
- $1,400,0004 bd4 ba4.2k sqft3214 ANCHOR BAY TRAIL, BRADENTON, FL 34211For SaleMLS ID #A4696060, Jeremy Hartmark, LPT REALTY, LLC. Stellar MLS
- $1,250,0003 bd3 ba2.6k sqft6682 SAINT JAMES CROSSING, UNIVERSITY PARK, FL 34201For SaleMLS ID #A4702029, Scott Rickards, PA, RE/MAX ALLIANCE GROUP. Stellar MLS
- $1,450,0003 bd3 ba2.9k sqft318 COMPASS POINT DRIVE #202, BRADENTON, FL 34209For SaleMLS ID #A4688460, Darcie Duncan, DUNCAN REAL ESTATE, INC.. Stellar MLS
- $1,250,0002 bd2 ba2k sqft264 SAINT LUCIA DRIVE #201, BRADENTON, FL 34209For SaleMLS ID #A4699993, Charles Buky, COLDWELL BANKER REALTY. Stellar MLS
- $836,4003 bd3 ba1.9k sqft11367 PERICO ISLE CIRCLE, BRADENTON, FL 34209For SaleMLS ID #A4692045, Kathy Cahill, KELLER WILLIAMS ON THE WATER. Stellar MLS
- $1,795,0004 bd3 ba2.2k sqft5143 SANDY BEACH AVENUE, SARASOTA, FL 34242For SaleMLS ID #TB8533327, Hannah Thorn, VREELAND REAL ESTATE LLC. Stellar MLS
- $1,725,0004 bd5 ba3.5k sqft8448 CANE BAY COURT, LAKEWOOD RANCH, FL 34202For SaleMLS ID #A4697708, Christy Peterson, SERHANT. Stellar MLS
