Introducing the Hemingway Expanded Model by ISSA Homes in SeaFlower, where timeless architecture meets modern coastal elegance. This professionally designed, award-winning model home features an open and airy floor plan with high ceilings, abundant natural light, and elevated designer selections throughout. The chef’s kitchen is equipped with top-tier appliances, custom cabinetry, and an oversized island overlooking the main living and dining areas. The primary suite offers a private sanctuary with a spa-like bath and expansive walk-in closet. Additional bedrooms and flexible spaces provide ideal accommodations for guests, a home office, or media room. Step outside to a beautifully designed outdoor living area, perfect for entertaining or enjoying year-round Florida sunshine. Recognized for its exceptional design and livability, the Hemingway Expanded Model was honored as the Winner of Best Overall Single Family Home in the 2026 Parade of Homes for Manatee and Sarasota Counties, and also received top awards for Best Floor Plan and Best Primary Suite. Renderings, images, and visual representations are for illustrative purposes only and may not reflect the actual residence. Features, finishes, and specifications are subject to change without notice.
Sold for $2,059,850
$2,059,850
4515 WESTLAKE STREET, BRADENTON, FL 34210
3beds
3,474sqft
Single Family Residence
Built in 2026
9,620 Square Feet Lot
$2,066,200 Zestimate®
$593/sqft
$7,748 Estimated rent
Home value
$2,066,200
$1.92M - $2.23M
$7,748/mo
Zestimate® history
Owner options
List your home for rent
$7,748/mo
Rent Zestimate®
Find your next renter with Zillow Rental Manager. Plus, with online applications, you can quickly screen prospective tenants – for free.
$7,748/mo
Rent Zestimate®
Refinance and save
$13,835/mo
Est. payment
Refinancing to a lower rate could help reduce your monthly payments and save thousands over the life of the loan.
$13,835/mo
Est. payment
Explore your selling options
Work with a Zillow partner agent
Leverage their expertise and Zillow's premium Showcase listings to get your home seen by more buyers.
Get startedList with your own agent
Get your home in front of millions of buyers by listing it on Zillow.
Learn how to do itSell it yourself
Take full control of how buyers see your home on Zillow by listing For Sale by Owner (FSBO).
List your homeWhat's special
Zillow last checked:
Listing updated:
Listed by:
Dee Munn 407-346-4422,
MICHAEL SAUNDERS & COMPANY 941-896-9981,
Suzy Korinek 941-405-7657,
MICHAEL SAUNDERS & COMPANY
Bought with:
Dee Munn, 3044774
MICHAEL SAUNDERS & COMPANY
Suzy Korinek, 0643213
MICHAEL SAUNDERS & COMPANY
Source: Stellar MLS,MLS#: A4689496 Originating MLS: Sarasota - Manatee
Originating MLS: Sarasota - Manatee
Facts & features
Interior
Bedrooms & bathrooms
- Bedrooms: 3
- Bathrooms: 4
- Full bathrooms: 3
- 1/2 bathrooms: 1
Rooms
- Room types: Den/Library/Office, Great Room, Utility Room
Primary bedroom
- Features: En Suite Bathroom, Walk-In Closet(s)
- Level: First
- Area: 253.84 Square Feet
- Dimensions: 15.2x16.7
Bedroom 2
- Features: En Suite Bathroom, Walk-In Closet(s)
- Level: First
- Area: 182.24 Square Feet
- Dimensions: 13.6x13.4
Bedroom 3
- Features: En Suite Bathroom, Walk-In Closet(s)
- Level: First
- Area: 182.24 Square Feet
- Dimensions: 13.6x13.4
Primary bathroom
- Features: Dual Sinks, Tub with Separate Shower Stall, Water Closet/Priv Toilet
- Level: First
Bathroom 2
- Features: Shower No Tub
- Level: First
Bathroom 3
- Features: Tub With Shower
- Level: First
Balcony porch lanai
- Level: First
- Area: 286 Square Feet
- Dimensions: 22x13
Bonus room
- Features: No Closet
- Level: First
- Area: 254 Square Feet
- Dimensions: 20x12.7
Den
- Level: First
- Area: 162.5 Square Feet
- Dimensions: 13x12.5
Great room
- Level: First
- Area: 549.7 Square Feet
- Dimensions: 23x23.9
Kitchen
- Features: Kitchen Island
- Level: First
- Area: 262.9 Square Feet
- Dimensions: 11x23.9
Laundry
- Level: First
- Dimensions: 11x7.6
Heating
- Central
Cooling
- Central Air
Appliances
- Included: Oven, Cooktop, Dishwasher, Disposal, Dryer, Microwave, Range Hood, Refrigerator, Tankless Water Heater, Washer
- Laundry: Electric Dryer Hookup, Gas Dryer Hookup, Inside, Laundry Room
Features
- Ceiling Fan(s), High Ceilings, Kitchen/Family Room Combo, Open Floorplan, Primary Bedroom Main Floor, Split Bedroom, Stone Counters, Thermostat, Walk-In Closet(s)
- Flooring: Carpet, Ceramic Tile, Luxury Vinyl
- Doors: Sliding Doors
- Has fireplace: No
Interior area
- Total structure area: 4,787
- Total interior livable area: 3,474 sqft
Property
Parking
- Total spaces: 3
- Parking features: Driveway, Garage Door Opener, Garage Faces Side
- Attached garage spaces: 3
- Has uncovered spaces: Yes
Features
- Levels: One
- Stories: 1
- Patio & porch: Covered, Front Porch, Patio, Porch, Rear Porch
- Exterior features: Irrigation System, Lighting, Rain Gutters, Sprinkler Metered
- Has view: Yes
- View description: Water, Lake
- Has water view: Yes
- Water view: Water,Lake
- Waterfront features: Lake, Lake Front
- Body of water: LAKE FLORES
Lot
- Size: 9,620 Square Feet
- Dimensions: 80 x 120
- Features: Landscaped, Sidewalk
Details
- Parcel number: 5164507159
- Zoning: PD-MU
- Special conditions: None
Construction
Type & style
- Home type: SingleFamily
- Architectural style: Other
- Property subtype: Single Family Residence
Materials
- Block
- Foundation: Slab
- Roof: Shingle
Condition
- Completed
- New construction: Yes
- Year built: 2026
Details
- Builder model: HEMINGWAY
- Builder name: ISSA HOMES
- Warranty included: Yes
Utilities & green energy
- Sewer: Public Sewer
- Water: Public
- Utilities for property: BB/HS Internet Available, Cable Available, Electricity Available, Electricity Connected, Natural Gas Available, Phone Available, Sewer Connected, Sprinkler Meter, Street Lights, Underground Utilities, Water Connected
Green energy
- Energy efficient items: Appliances, Water Heater
Community & HOA
Community
- Features: Lake, Clubhouse, Deed Restrictions, Dog Park, Fitness Center, Golf Carts OK, Pool, Sidewalks
- Pet fee: $0 monthly
- Subdivision: SEAFLOWER
HOA
- Has HOA: Yes
- Amenities included: Clubhouse, Fitness Center, Park, Pickleball Court(s), Playground, Pool, Recreation Facilities
- Services included: Community Pool, Maintenance Grounds
- HOA fee: $299 monthly
- HOA name: ICON MANAGEMENT
- HOA phone: 941-747-7261
- Second HOA name: TBD
Location
- Region: Bradenton
Financial & listing details
- Price per square foot: $593/sqft
- Date on market: 4/17/2026
- Ownership: Fee Simple
- Total actual rent: 0
- Electric utility on property: Yes
- Road surface type: Paved, Asphalt
Price history
| Date | Event | Price |
|---|---|---|
| 5/28/2026 | Sold | $2,059,850$593/sqft |
Source:  Stellar MLS #A4689496 Report a problem Stellar MLS #A4689496 Report a problem | ||
| 4/17/2026 | Pending sale | $2,059,850$593/sqft |
Source: Stellar MLS #A4689496 Report a problem | ||
Public tax history
Tax history is unavailable.
Neighborhood: 34210
Nearby homes
- $1,403,2934 bd3 ba2.9k sqft4511 Westlake St, Bradenton, FL 34210Sold

- $1,571,9004 bd5 ba3k sqft4519 Westlake St, Bradenton, FL 34210Pending
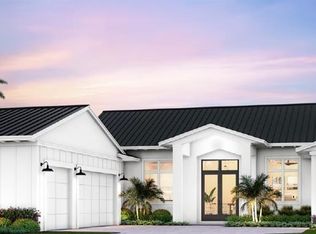
- $593,2653 bd2 ba1.9k sqft7625 Highgrove Ave, Bradenton, FL 34210Sold
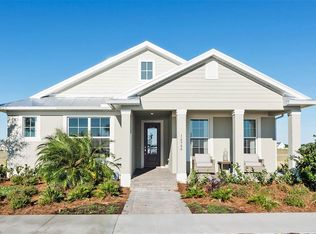
- $586,400-- bd-- ba-- sqft8111 Highgrove Ave, Bradenton, FL 34210Sold
- $1,577,0403 bd3 ba2.9k sqft4527 Westlake St, Bradenton, FL 34210Pending
- $15,692-- bd-- ba-- sqft8102 Seaflower Pkwy, Bradenton, FL 34210Off Market
- $530,000-- bd-- ba-- sqft8115 Highgrove Ave, Bradenton, FL 34210Sold
- $15,692-- bd-- ba-- sqft8106 Seaflower Pkwy, Bradenton, FL 34210Off Market
Nearby schools
GreatSchools rating
- 4/10Sea Breeze Elementary SchoolGrades: PK-5Distance: 1.1 mi
- 2/10W. D. Sugg Middle SchoolGrades: 6-8Distance: 1.7 mi
- 2/10Bayshore High SchoolGrades: 8-12Distance: 3.2 mi
Get a cash offer in 3 minutes
Find out how much your home could sell for in as little as 3 minutes with a no-obligation cash offer.
Estimated market value
$2,066,200
Get a cash offer in 3 minutes
Find out how much your home could sell for in as little as 3 minutes with a no-obligation cash offer.
Estimated market value
$2,066,200
- Florida
- Manatee County
- Bradenton
- 34210
- 4515 WESTLAKE STREET
Nearby cities
Nearby neighborhoods
Nearby zip codes
Other Bradenton Topics
