Skip main navigation
Closed
  • Listed by: RE/MAX Alliance • Christina J Schmitz • 618-797-8717
    Bought with: RE/MAX Alliance
    $475,000

    4512 Bruin Ln, Glen Carbon, IL 62034

    5beds
    2,827sqft
    Single Family Residence
    Built in ----
    0.28 Acres Lot
    $541,500 Zestimate®
    $168/sqft
    $4,198 Estimated rent

    Home value

    $541,500

    $514,000 - $569,000

    $4,198/mo

    Zestimate® history
    Loading
    Loading...

    Owner options

    List your home for rent

    $4,198/mo

    Rent Zestimate®

    Find your next renter with Zillow Rental Manager. Plus, with online applications, you can quickly screen prospective tenants – for free.

    Learn more

    $4,198/mo

    Rent Zestimate®

    Refinance and save

    $3,339/mo

    Est. payment

    Refinancing to a lower rate could help reduce your monthly payments and save thousands over the life of the loan.

    See today's rates

    $3,339/mo

    Est. payment

    Explore your selling options

    Work with a Zillow partner agent

    Leverage their expertise and Zillow's premium Showcase listings to get your home seen by more buyers.

    Get started

    List with your own agent

    Get your home in front of millions of buyers by listing it on Zillow.

    Learn how to do it

    Sell it yourself

    Take full control of how buyers see your home on Zillow by listing For Sale by Owner (FSBO).

    List your home

    What's special

    Custom finishesNeutral paletteWhite cabinetryBlack metal fixturesCozy gas fireplaceLots of natural lightWalk-in closet
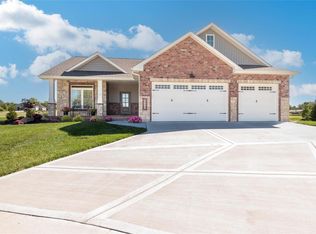
    WELCOME TO BEAR CREEK ESTATES! This newly developed community is tucked away from the hustle and bustle yet close to all amenities. You'll love the open and airy feel of this floorplan design. Neutral palette, lots of natural light, and custom finishes include white cabinetry, black metal fixtures, durable luxury vinyl plank flooring, and cozy gas fireplace. Master bedroom en-suite complete with dual vanities, walk-in closet, and a stylish tiled shower. Full basement to be finished with a family room/rec room as well as 2 additional bedrooms and full bath. Space for everyone! Home is under construction, but ready to view! Call today for your personal tour!

    Zillow last checked:

    Listing updated:

    Listed by:

    Christina J Schmitz 618-797-8717,

    RE/MAX Alliance

    Bought with:

    Kelsea Faulkner, 475188023

    RE/MAX Alliance

    Source: MARIS,MLS#: 22063886MLS LogoOriginating MLS: Southwestern Illinois Board of REALTORS

    Facts & features

    Interior

    Bedrooms & bathrooms
    • Bedrooms: 5
    • Bathrooms: 3
    • Full bathrooms: 3
    • Main level bathrooms: 2
    • Main level bedrooms: 3
    Primary bedroom
    • Features: Floor Covering: Carpeting
    • Level: Main
    Bedroom
    • Features: Floor Covering: Carpeting
    • Level: Main
    Bedroom
    • Features: Floor Covering: Carpeting
    • Level: Main
    Bedroom
    • Features: Floor Covering: Carpeting
    • Level: Lower
    Bedroom
    • Features: Floor Covering: Carpeting
    • Level: Lower
    Family room
    • Features: Floor Covering: Carpeting
    • Level: Lower
    Great room
    • Features: Floor Covering: Luxury Vinyl Plank
    • Level: Main
    Kitchen
    • Features: Floor Covering: Luxury Vinyl Plank
    • Level: Main
    Heating
    • Natural Gas
    Cooling
    • Central Air
    Appliances
    • Included: Dishwasher, Disposal, Microwave, Gas Range, Gas Oven, Gas Water Heater
    Features
    • Double Vanity, Kitchen/Dining Room Combo, Walk-In Closet(s), Ceiling Fan(s), Kitchen Island, Custom Cabinetry, Eat-in Kitchen, Pantry
    • Basement: Full,Partially Finished
    • Number of fireplaces: 1
    • Fireplace features: Recreation Room, Great Room
    Interior area
    • Total structure area: 2,827
    • Total interior livable area: 2,827 sqft
    • Finished area above ground: 1,912
    • Finished area below ground: 915

    Property

    Parking
    • Total spaces: 3
    • Parking features: Attached, Garage, Garage Door Opener
    • Attached garage spaces: 3
    Features
    • Levels: One
    • Patio & porch: Patio
    Lot
    • Size: 0.28 Acres
    • Dimensions: 132 x 95
    • Features: Level
    Details
    • Parcel number: 142153600000065
    • Special conditions: Standard

    Construction

    Type & style
    • Home type: SingleFamily
    • Architectural style: Ranch
    • Property subtype: Single Family Residence
    Materials
    • Stone Veneer, Brick Veneer, Vinyl Siding
    • Roof: Composition
    Condition
    • New Construction
    • New construction: Yes

    Utilities & green energy

    • Sewer: Public Sewer
    • Water: Public
    • Utilities for property: Natural Gas Available

    Community & HOA

    Community
    • Security: Smoke Detector(s)
    • Subdivision: Bear Creek Estates
    Location
    • Region: Glen Carbon

    Financial & listing details

    • Price per square foot: $168/sqft
    • Tax assessed value: $525,390
    • Annual tax amount: $11,562
    • Date on market: 9/30/2022
    • Cumulative days on market: 335 days
    • Listing terms: Cash,Conventional,VA Loan,Other
    • Road surface type: Concrete

    Price history

    DateEventPrice
    8/31/2023Sold$475,000$168/sqft
    Source: MARIS #22063886 Report a problem
    8/31/2023Pending sale$475,000$168/sqft
    Source: MARIS #22063886 Report a problem
    8/7/2023Contingent$475,000$168/sqft
    Source: MARIS #22063886 Report a problem
    7/18/2023Listed for sale$475,000-1.9%$168/sqft
    Source: MARIS #22063886 Report a problem
    6/18/2023Contingent$484,000$171/sqft
    Source: MARIS #22063886 Report a problem
    6/6/2023Price change$484,000-1.2%$171/sqft
    Source: MARIS #22063886 Report a problem
    5/23/2023Price change$489,900-0.8%$173/sqft
    Source: MARIS #22063886 Report a problem
    4/26/2023Listed for sale$494,000$175/sqft
    Source: MARIS #22063886 Report a problem
    3/16/2023Contingent$494,000$175/sqft
    Source: MARIS #22063886 Report a problem
    9/30/2022Listed for sale$494,000+517.5%$175/sqft
    Source: MARIS #22063886 Report a problem
    1/6/2022Sold$80,000$28/sqft
    Source: Public Record Report a problem

    Public tax history

    YearProperty taxesTax assessment
    2024$11,562 +453.4%$175,130 +7.8%
    2023$2,089 +5.4%$162,520 +506.4%
    2022$1,983 $26,800
    Find assessor info on the county website

    Neighborhood: 62034

    Nearby schools

    GreatSchools rating
    Schools provided by the listing agent
    • Elementary: Edwardsville Dist 7
    • Middle: Edwardsville Dist 7
    • High: Edwardsville

    Source: MARIS. This data may not be complete. We recommend contacting the local school district to confirm school assignments for this home.

    Get a cash offer in 3 minutes
    Find out how much your home could sell for in as little as 3 minutes with a no-obligation cash offer.
    Estimated market value
    $541,500
    Get a cash offer in 3 minutes
    Find out how much your home could sell for in as little as 3 minutes with a no-obligation cash offer.
    Estimated market value
    $541,500