Welcome to Glen Carbon's newest community! Bear Creek Estates is tucked away just on the outskirts of town away from the hustle &bustle yet close to all amenities. This new construction home is situated toward the end of the culdesac. Stunning curb appeal. Inside you will find a fresh, neutral design just awaiting your custom decor! Open concept, split bedroom layout is perfect for entertaining yet provides the right amount of separation. Great room w/ cozy fireplace, tastefully designed kitchen w/ center island, quartz countertops & stainless steel appliances. Master en-suite, large walk-in closet, dual vanities and tiled shower. Separate laundry, two additional bedrooms & full bath complete the main floor. You'll love BBQ'ing this spring/summer on the covered patio overlooking the backyard. Finished basement w/ family room/rec room, 2 bedrooms & full bath. Space for all! Home is under construction. More photos to come as it progresses! Call today for your personal tour.
Closed
Listed by: RE/MAX Alliance • Christina J Schmitz • 618-797-8717
Bought with: Gori Realtors, LLC
$484,000
4516 Bruin Ln, Glen Carbon, IL 62034
5beds
2,915sqft
Single Family Residence
Built in ----
6,783 Square Feet Lot
$538,700 Zestimate®
$166/sqft
$4,215 Estimated rent
Home value
$538,700
$512,000 - $566,000
$4,215/mo
Zestimate® history
Owner options
List your home for rent
$4,215/mo
Rent Zestimate®
Find your next renter with Zillow Rental Manager. Plus, with online applications, you can quickly screen prospective tenants – for free.
$4,215/mo
Rent Zestimate®
Refinance and save
$3,406/mo
Est. payment
Refinancing to a lower rate could help reduce your monthly payments and save thousands over the life of the loan.
$3,406/mo
Est. payment
Explore your selling options
Work with a Zillow partner agent
Leverage their expertise and Zillow's premium Showcase listings to get your home seen by more buyers.
Get startedList with your own agent
Get your home in front of millions of buyers by listing it on Zillow.
Learn how to do itSell it yourself
Take full control of how buyers see your home on Zillow by listing For Sale by Owner (FSBO).
List your homeWhat's special
Neutral designCenter islandQuartz countertopsSeparate laundrySplit bedroom layoutStunning curb appealGreat room
Zillow last checked:
Listing updated:
Listed by:
Christina J Schmitz 618-797-8717,
RE/MAX Alliance
Bought with:
Bob K Rohrkaste, 471009650
Gori Realtors, LLC
Source: MARIS,MLS#: 23027105 Originating MLS: Southwestern Illinois Board of REALTORS
Originating MLS: Southwestern Illinois Board of REALTORSFacts & features
Interior
Bedrooms & bathrooms
- Bedrooms: 5
- Bathrooms: 3
- Full bathrooms: 3
- Main level bathrooms: 2
- Main level bedrooms: 3
Heating
- Forced Air
Cooling
- Central Air
Appliances
- Included: Dishwasher, Disposal, Microwave, Gas Range, Gas Oven, Gas Water Heater
- Laundry: Main Level
Features
- High Ceilings, Kitchen Island, Custom Cabinetry, Eat-in Kitchen, Pantry, Double Vanity, Shower, Walk-In Closet(s), Ceiling Fan(s)
- Flooring: Carpet
- Basement: Full
- Number of fireplaces: 1
- Fireplace features: Great Room, Recreation Room
Interior area
- Total structure area: 2,915
- Total interior livable area: 2,915 sqft
- Finished area above ground: 1,934
- Finished area below ground: 981
Property
Parking
- Total spaces: 3
- Parking features: Attached, Garage, Garage Door Opener
- Attached garage spaces: 3
Features
- Levels: One
- Patio & porch: Porch, Covered, Patio
Lot
- Size: 6,783 Square Feet
- Dimensions: 51.24 x 132.38 IRR
- Features: Cul-De-Sac
Details
- Parcel number: 142153600000066
- Special conditions: Standard
Construction
Type & style
- Home type: SingleFamily
- Architectural style: Ranch
- Property subtype: Single Family Residence
Materials
- Stone Veneer, Brick Veneer, Vinyl Siding
- Roof: Composition
Condition
- New Construction
- New construction: Yes
Details
- Warranty included: Yes
Utilities & green energy
- Sewer: Public Sewer
- Water: Public
- Utilities for property: Natural Gas Available
Community & HOA
Community
- Security: Smoke Detector(s)
- Subdivision: Bear Creek Estates
Location
- Region: Glen Carbon
Financial & listing details
- Price per square foot: $166/sqft
- Tax assessed value: $507,420
- Annual tax amount: $11,140
- Date on market: 5/12/2023
- Cumulative days on market: 172 days
- Listing terms: Cash,Conventional,VA Loan,Other
- Road surface type: Concrete
Price history
| Date | Event | Price |
|---|---|---|
| 10/31/2023 | Pending sale | $485,000+0.2%$166/sqft |
Source:  MARIS #23027105 Report a problem MARIS #23027105 Report a problem | ||
| 10/30/2023 | Sold | $484,000-0.2%$166/sqft |
Source: MARIS #23027105 Report a problem | ||
| 9/7/2023 | Price change | $485,000-2%$166/sqft |
Source: MARIS #23027105 Report a problem | ||
| 5/13/2023 | Listed for sale | $495,000+518.8%$170/sqft |
Source: MARIS #23027105 Report a problem | ||
| 6/8/2022 | Sold | $80,000$27/sqft |
Source: Public Record Report a problem | ||
Public tax history
| Year | Property taxes | Tax assessment |
|---|---|---|
| 2024 | $11,140 +443.7% | $169,140 +497% |
| 2023 | $2,049 +5.7% | $28,330 +8.2% |
| 2022 | $1,937 | $26,190 |
Find assessor info on the county website
Neighborhood: 62034
Nearby homes
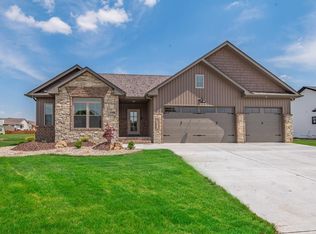
- $475,0005 bd3 ba2.8k sqft4512 Bruin Ln, Glen Carbon, IL 62034Sold
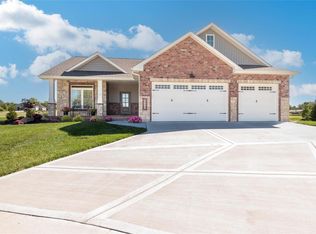
- $522,9004 bd3 ba2.7k sqft4520 Bruin Ln, Glen Carbon, IL 62034Sold
- $12,390-- bd-- ba-- sqft4512 Grizzly Ln, Glen Carbon, IL 62034Off Market
- $6,420-- bd-- ba-- sqft4507 Grizzly Ln, Glen Carbon, IL 62034Off Market
- $12,810-- bd-- ba-- sqft4511 Grizzly Ln, Glen Carbon, IL 62034Off Market
- $459,9004 bd3 ba2.6k sqft4508 Bruin Ln, Glen Carbon, IL 62034Sold
- $252,3603 bd2 ba1.5k sqft814 Glen Crossing Rd, Glen Carbon, IL 62034Off Market
- $376,7002 bd3 ba1.9k sqft814 Glen Crossing Rd, Glen Carbon, IL 62034Off Market
Nearby schools
GreatSchools rating
- 8/10Albert Cassens Elementary SchoolGrades: 3-5Distance: 0.6 mi
- 8/10Liberty Middle SchoolGrades: 6-8Distance: 2.4 mi
- 6/10Edwardsville High SchoolGrades: 9-12Distance: 3 mi
Schools provided by the listing agent
- Elementary: Edwardsville Dist 7
- Middle: Edwardsville Dist 7
- High: Edwardsville
Source: MARIS. This data may not be complete. We recommend contacting the local school district to confirm school assignments for this home.
Get a cash offer in 3 minutes
Find out how much your home could sell for in as little as 3 minutes with a no-obligation cash offer.
Estimated market value
$538,700
Get a cash offer in 3 minutes
Find out how much your home could sell for in as little as 3 minutes with a no-obligation cash offer.
Estimated market value
$538,700
- Illinois
- Madison County
- Glen Carbon
- 62034
- 4516 Bruin Ln
Nearby cities
Nearby zip codes
Other Glen Carbon Topics
