Pride of ownership shows in this beautiful 1yr old home. This 4 bedroom, 3 baths offers an open floor plan, large pantry & laundry. Primary suite is well appointed. Lower level has 1 bed/1 full bath, family room, bar area w/refrigeator to stay & 3 unfinished areas. Off the kitchen is an extended covered patio with private views. Owners have added $70,000+ in upgrades to the home to include extensive landscaping around home, 8-10 evergreens on boarder of property, extended patio by builder. Inside custom window treatments throughout, extended cabinetry in kitchen 48" uppers, lowers & countertops. Bosch refrigerator, all upgraded appliances, St. Louis closets custom shelving main level & pantry, new comfort High toilets w/soft close lids, carpet squares in all unfinished areas in basement, & electrical upgrades. Home sits on cul-de-sac & has amazing views. The 3 car garage has an extra bump out for lawn mower ,tools, etc -Schedule your appt today- you won't be disappointed!
Closed
Listed by: Re/Max Alliance • Tracey L Buente • 618-972-3635
Bought with: RE/MAX Alliance
$522,900
4520 Bruin Ln, Glen Carbon, IL 62034
4beds
2,732sqft
Single Family Residence
Built in 2023
0.3 Acres Lot
$561,600 Zestimate®
$191/sqft
$4,143 Estimated rent
Home value
$561,600
$534,000 - $595,000
$4,143/mo
Zestimate® history
Owner options
List your home for rent
$4,143/mo
Rent Zestimate®
Find your next renter with Zillow Rental Manager. Plus, with online applications, you can quickly screen prospective tenants – for free.
$4,143/mo
Rent Zestimate®
Refinance and save
$3,679/mo
Est. payment
Refinancing to a lower rate could help reduce your monthly payments and save thousands over the life of the loan.
$3,679/mo
Est. payment
Explore your selling options
Work with a Zillow partner agent
Leverage their expertise and Zillow's premium Showcase listings to get your home seen by more buyers.
Get startedList with your own agent
Get your home in front of millions of buyers by listing it on Zillow.
Learn how to do itSell it yourself
Take full control of how buyers see your home on Zillow by listing For Sale by Owner (FSBO).
List your homeWhat's special
Extensive landscapingPrivate viewsPrimary suiteLarge pantryOpen floor planCustom window treatmentsExtended covered patio
Zillow last checked:
Listing updated:
Listed by:
Tracey L Buente 618-972-3635,
Re/Max Alliance,
Carrie L Brase 618-977-2662,
RE/MAX Alliance
Bought with:
Betsy Butler, 475122514
RE/MAX Alliance
Source: MARIS,MLS#: 24063333 Originating MLS: Southwestern Illinois Board of REALTORS
Originating MLS: Southwestern Illinois Board of REALTORSFacts & features
Interior
Bedrooms & bathrooms
- Bedrooms: 4
- Bathrooms: 3
- Full bathrooms: 3
- Main level bathrooms: 2
- Main level bedrooms: 3
Primary bedroom
- Features: Floor Covering: Luxury Vinyl Plank
- Level: Main
- Area: 240
- Dimensions: 16x15
Bedroom
- Features: Floor Covering: Luxury Vinyl Plank
- Level: Main
- Area: 204
- Dimensions: 17x12
Bedroom
- Features: Floor Covering: Luxury Vinyl Plank
- Level: Main
- Area: 180
- Dimensions: 15x12
Bedroom
- Features: Floor Covering: Carpeting
- Level: Lower
- Area: 192
- Dimensions: 12x16
Primary bathroom
- Features: Floor Covering: Luxury Vinyl Tile
- Level: Main
- Area: 121
- Dimensions: 11x11
Bathroom
- Features: Floor Covering: Luxury Vinyl Tile
- Level: Main
- Area: 54
- Dimensions: 6x9
Bathroom
- Features: Floor Covering: Luxury Vinyl Tile
- Level: Lower
- Area: 54
- Dimensions: 6x9
Exercise room
- Features: Floor Covering: Carpeting
- Level: Lower
Family room
- Features: Floor Covering: Carpeting
- Level: Lower
- Area: 391
- Dimensions: 23x17
Kitchen
- Features: Floor Covering: Luxury Vinyl Plank
- Level: Main
- Area: 322
- Dimensions: 14x23
Laundry
- Features: Floor Covering: Luxury Vinyl Tile
- Level: Main
- Area: 88
- Dimensions: 11x8
Living room
- Features: Floor Covering: Luxury Vinyl Plank
- Level: Main
- Area: 400
- Dimensions: 16x25
Other
- Features: Floor Covering: Luxury Vinyl Plank
- Level: Main
- Area: 16
- Dimensions: 4x4
Other
- Features: Floor Covering: Luxury Vinyl Tile
- Level: Lower
- Area: 208
- Dimensions: 13x16
Storage
- Features: Floor Covering: Carpeting
- Level: Lower
Storage
- Features: Floor Covering: Carpeting
- Level: Lower
Heating
- Forced Air, Natural Gas
Cooling
- Gas, Central Air
Appliances
- Included: Dishwasher, Disposal, Microwave, Gas Range, Gas Oven, Refrigerator, Stainless Steel Appliance(s), Gas Water Heater
- Laundry: Main Level
Features
- Kitchen/Dining Room Combo, Open Floorplan, Walk-In Closet(s), Pantry, Entrance Foyer
- Flooring: Carpet
- Basement: Full,Sump Pump
- Number of fireplaces: 1
- Fireplace features: Recreation Room, Living Room
Interior area
- Total structure area: 2,732
- Total interior livable area: 2,732 sqft
- Finished area above ground: 1,869
- Finished area below ground: 863
Property
Parking
- Total spaces: 3
- Parking features: Attached, Garage, Garage Door Opener, Oversized, Storage, Workshop in Garage
- Attached garage spaces: 3
Features
- Levels: One
- Patio & porch: Patio
- Exterior features: Entry Steps/Stairs
Lot
- Size: 0.3 Acres
- Dimensions: 64 x 109 Irr
- Features: Cul-De-Sac
Details
- Parcel number: 142153600000067
- Special conditions: Standard
Construction
Type & style
- Home type: SingleFamily
- Architectural style: Craftsman,Ranch
- Property subtype: Single Family Residence
Materials
- Brick, Vinyl Siding
Condition
- Year built: 2023
Details
- Builder name: Lindow
Utilities & green energy
- Sewer: Public Sewer
- Water: Public
- Utilities for property: Natural Gas Available
Community & HOA
Community
- Subdivision: Bear Creek Estates
Location
- Region: Glen Carbon
Financial & listing details
- Price per square foot: $191/sqft
- Tax assessed value: $516,210
- Annual tax amount: $2,300
- Date on market: 10/18/2024
- Cumulative days on market: 53 days
- Listing terms: Cash,Conventional,FHA,VA Loan
- Ownership: Private
- Road surface type: Concrete
Price history
| Date | Event | Price |
|---|---|---|
| 12/10/2024 | Sold | $522,900-0.4%$191/sqft |
Source:  MARIS #24063333 Report a problem MARIS #24063333 Report a problem | ||
| 12/10/2024 | Pending sale | $524,900$192/sqft |
Source: MARIS #24063333 Report a problem | ||
| 10/23/2024 | Contingent | $524,900$192/sqft |
Source: MARIS #24063333 Report a problem | ||
| 10/18/2024 | Listed for sale | $524,900+6%$192/sqft |
Source: MARIS #24063333 Report a problem | ||
| 10/20/2023 | Sold | $495,000$181/sqft |
Source: MARIS #23027064 Report a problem | ||
| 9/21/2023 | Contingent | $495,000$181/sqft |
Source: MARIS #23027064 Report a problem | ||
| 9/7/2023 | Price change | $495,000-2.8%$181/sqft |
Source: MARIS #23027064 Report a problem | ||
| 5/13/2023 | Listed for sale | $509,000+536.3%$186/sqft |
Source: MARIS #23027064 Report a problem | ||
| 6/7/2022 | Sold | $80,000$29/sqft |
Source: Public Record Report a problem | ||
Public tax history
| Year | Property taxes | Tax assessment |
|---|---|---|
| 2024 | $11,347 +418% | $172,070 +468.1% |
| 2023 | $2,191 +5.8% | $30,290 +8.2% |
| 2022 | $2,071 | $28,000 |
Find assessor info on the county website
Neighborhood: 62034
Nearby homes
- $484,0005 bd3 ba2.9k sqft4516 Bruin Ln, Glen Carbon, IL 62034Sold

- $475,0005 bd3 ba2.8k sqft4512 Bruin Ln, Glen Carbon, IL 62034Sold
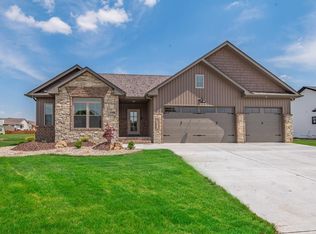
- $12,390-- bd-- ba-- sqft4512 Grizzly Ln, Glen Carbon, IL 62034Off Market
- $6,420-- bd-- ba-- sqft4507 Grizzly Ln, Glen Carbon, IL 62034Off Market
- $12,810-- bd-- ba-- sqft4511 Grizzly Ln, Glen Carbon, IL 62034Off Market
- $459,9004 bd3 ba2.6k sqft4508 Bruin Ln, Glen Carbon, IL 62034Sold
- $252,3603 bd2 ba1.5k sqft814 Glen Crossing Rd, Glen Carbon, IL 62034Off Market
- $376,7002 bd3 ba1.9k sqft814 Glen Crossing Rd, Glen Carbon, IL 62034Off Market
Nearby schools
GreatSchools rating
- 8/10Albert Cassens Elementary SchoolGrades: 3-5Distance: 0.6 mi
- 8/10Liberty Middle SchoolGrades: 6-8Distance: 2.4 mi
- 6/10Edwardsville High SchoolGrades: 9-12Distance: 3 mi
Schools provided by the listing agent
- Elementary: Edwardsville Dist 7
- Middle: Edwardsville Dist 7
- High: Edwardsville
Source: MARIS. This data may not be complete. We recommend contacting the local school district to confirm school assignments for this home.
Get a cash offer in 3 minutes
Find out how much your home could sell for in as little as 3 minutes with a no-obligation cash offer.
Estimated market value
$561,600
Get a cash offer in 3 minutes
Find out how much your home could sell for in as little as 3 minutes with a no-obligation cash offer.
Estimated market value
$561,600
- Illinois
- Madison County
- Glen Carbon
- 62034
- 4520 Bruin Ln
Nearby cities
Nearby zip codes
Other Glen Carbon Topics
