Skip main navigation
Sold for $340,000
  • $340,000

    4512 Paper Mulberry Pl, Riverview, FL 33578

    3beds
    1,551sqft
    Single Family Residence
    Built in 2013
    4,400 Square Feet Lot
    $334,100 Zestimate®
    $219/sqft
    $2,297 Estimated rent

    Home value

    $334,100

    $307,000 - $364,000

    $2,297/mo

    Zestimate® history
    Loading
    Loading...

    Owner options

    List your home for rent

    $2,297/mo

    Rent Zestimate®

    Find your next renter with Zillow Rental Manager. Plus, with online applications, you can quickly screen prospective tenants – for free.

    Learn more

    $2,297/mo

    Rent Zestimate®

    Refinance and save

    $2,560/mo

    Est. payment

    Refinancing to a lower rate could help reduce your monthly payments and save thousands over the life of the loan.

    See today's rates

    $2,560/mo

    Est. payment

    Explore your selling options

    Work with a Zillow partner agent

    Leverage their expertise and Zillow's premium Showcase listings to get your home seen by more buyers.

    Get started

    List with your own agent

    Get your home in front of millions of buyers by listing it on Zillow.

    Learn how to do it

    Sell it yourself

    Take full control of how buyers see your home on Zillow by listing For Sale by Owner (FSBO).

    List your home

    What's special

    Stylish updatesPeaceful backyardModern kitchenLarge screened-in patioInside laundry roomBrand-new appliances
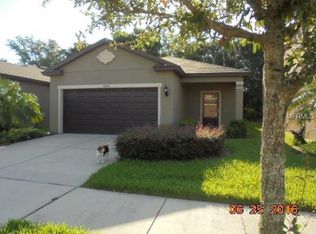
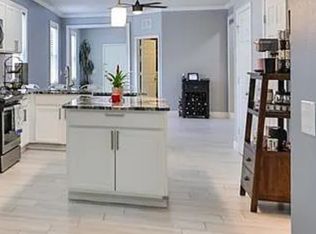
    Charming & Updated 3-Bedroom Home with Office – No Backyard Neighbors! Welcome home to this beautifully updated 3-bedroom, 2-bathroom gem with an additional office space, perfect for remote work or a quiet retreat. Nestled in a desirable community with no backyard neighbors, this home offers privacy and convenience in one perfect package. Step inside to discover a modern kitchen featuring brand-new appliances, stylish updates, and plenty of space for cooking and entertaining. Both bathrooms have been thoughtfully renovated, complementing the home’s fresh, contemporary feel. Enjoy the convenience of an inside laundry room and spacious living areas designed for comfort and functionality. One of the home’s standout features is the large screened-in patio, perfect for relaxing, dining, or entertaining—all while enjoying the peaceful backyard with no direct neighbors behind you. Plus, lawn maintenance is included with the HOA, so you can enjoy a well-kept yard without the hassle! Located just minutes from I-75 and the Crosstown Expressway, you'll have easy access to shopping, dining, and entertainment. The community offers fantastic amenities, including a pool, basketball court, and playground, providing fun for all. Don’t miss the chance to own this move-in-ready home in a prime location! Schedule your showing today!

    Zillow last checked:

    Listing updated:

    Listed by:

    Melissa DiDato 813-503-0877,

    KELLER WILLIAMS SUBURBAN TAMPA 813-684-9500

    Bought with:

    Nellie Jones, 3278514

    COLDWELL BANKER REALTY

    Source: Stellar MLS,MLS#: TB8348796MLS LogoOriginating MLS: Suncoast Tampa

    Facts & features

    Interior

    Bedrooms & bathrooms
    • Bedrooms: 3
    • Bathrooms: 2
    • Full bathrooms: 2
    Primary bedroom
    • Features: Walk-In Closet(s)
    • Level: First
    • Area: 143 Square Feet
    • Dimensions: 11x13
    Bedroom 1
    • Features: Built-in Closet
    • Level: First
    • Area: 100 Square Feet
    • Dimensions: 10x10
    Bedroom 2
    • Features: Built-in Closet
    • Level: First
    • Area: 100 Square Feet
    • Dimensions: 10x10
    Dining room
    • Level: First
    • Area: 90 Square Feet
    • Dimensions: 9x10
    Kitchen
    • Level: First
    • Area: 154 Square Feet
    • Dimensions: 14x11
    Living room
    • Level: First
    • Area: 196 Square Feet
    • Dimensions: 14x14
    Office
    • Level: First
    • Area: 80 Square Feet
    • Dimensions: 8x10
    Heating
    • Central
    Cooling
    • Central Air
    Appliances
    • Included: Dishwasher, Microwave, Range, Refrigerator
    • Laundry: Inside, Laundry Room
    Features
    • Kitchen/Family Room Combo, Open Floorplan, Solid Surface Counters, Walk-In Closet(s)
    • Flooring: Carpet, Tile
    • Doors: Sliding Doors
    • Has fireplace: No
    Interior area
    • Total structure area: 2,290
    • Total interior livable area: 1,551 sqft

    Property

    Parking
    • Total spaces: 2
    • Parking features: Garage - Attached
    • Attached garage spaces: 2
    Features
    • Levels: One
    • Stories: 1
    • Patio & porch: Covered, Enclosed, Patio, Porch, Rear Porch, Screened
    • Exterior features: Sidewalk
    Lot
    • Size: 4,400 Square Feet
    • Dimensions: 40 x 110
    Details
    • Parcel number: U0130199Q000002000005.0
    • Zoning: PD
    • Special conditions: None

    Construction

    Type & style
    • Home type: SingleFamily
    • Property subtype: Single Family Residence
    Materials
    • Block
    • Foundation: Slab
    • Roof: Shingle
    Condition
    • New construction: No
    • Year built: 2013

    Utilities & green energy

    • Sewer: Public Sewer
    • Water: Public
    • Utilities for property: BB/HS Internet Available

    Community & HOA

    Community
    • Features: Playground, Pool
    • Pet fee: $0 monthly
    • Subdivision: MAGNOLIA PARK NORTHEAST PRCL
    HOA
    • Has HOA: Yes
    • Amenities included: Gated, Park, Pool
    • Services included: Community Pool
    • HOA fee: $216 monthly
    • HOA name: Castle Management LLC
    • HOA phone: 800-337-5850
    Location
    • Region: Riverview

    Financial & listing details

    • Price per square foot: $219/sqft
    • Tax assessed value: $273,939
    • Annual tax amount: $6,085
    • Date on market: 2/11/2025
    • Cumulative days on market: 158 days
    • Listing terms: Cash,Conventional,FHA,VA Loan
    • Ownership: Fee Simple
    • Total actual rent: 0
    • Road surface type: Asphalt

    Price history

    DateEventPrice
    8/18/2025Sold$340,000-2.6%$219/sqft
    Source: Stellar MLS #TB8348796 Report a problem
    7/20/2025Pending sale$349,000$225/sqft
    Source: Stellar MLS #TB8348796 Report a problem
    7/7/2025Price change$349,000-4.4%$225/sqft
    Source: Stellar MLS #TB8348796 Report a problem
    5/16/2025Price change$364,990-1.3%$235/sqft
    Source: Stellar MLS #TB8348796 Report a problem
    3/11/2025Price change$369,900-2.4%$238/sqft
    Source: Stellar MLS #TB8348796 Report a problem
    2/12/2025Listed for sale$379,000+89.5%$244/sqft
    Source: Stellar MLS #TB8348796 Report a problem
    3/17/2003Sold$200,000$129/sqft
    Source: Public Record Report a problem

    Public tax history

    YearProperty taxesTax assessment
    2025$6,359 +4.5%$273,939
    2024$6,086 +89.4%$273,939 +76.7%
    2023$3,214 +3.6%$155,017 +3%
    2022$3,103 +1.6%$150,502 +3%
    2021$3,053 +2.5%$146,118 +1.4%
    2020$2,977 +3.2%$144,101 +2.3%
    2019$2,884 $140,861 +4.8%
    2018$2,884 +4%$134,452 -17.5%
    2017$2,772 +5.1%$162,891 +26.3%
    2016$2,638 +9.6%$128,978 +0.7%
    2015$2,406 -27.8%$128,081 -4.2%
    2014$3,333 $133,690 -2%
    2013$3,333 +594.1%$136,355 +2740.7%
    2012$480 $4,800
    Find assessor info on the county website

    Neighborhood: Magnolia Park

    Nearby schools

    GreatSchools rating
    Get a cash offer in 3 minutes
    Find out how much your home could sell for in as little as 3 minutes with a no-obligation cash offer.
    Estimated market value
    $334,100
    Get a cash offer in 3 minutes
    Find out how much your home could sell for in as little as 3 minutes with a no-obligation cash offer.
    Estimated market value
    $334,100