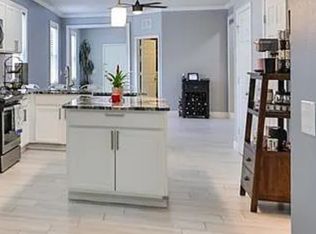
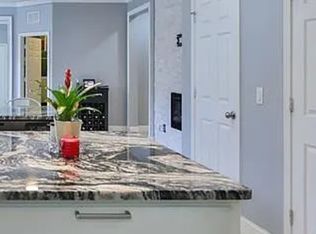
Welcome to your new home in the desirable gated community of Magnolia Park! It is perfectly located with easy access to 301, the expressway and I-75, has plenty of shopping options nearby, including Costco, Walmart and Target, and is less than 20 minutes away from downtown Tampa. Magnolia Park amenities include playgrounds, 3 resort style pools, splash pad and basketball courts! This beautiful house is sitting on a lot with no rear neighbors and has a tremendous amount of upgrades in the last two years including: New Lifeproof Dusk Cherry luxury vinyl floors, new kitchen island, new kitchen backsplash, refinished kitchen cabinets, fully remodeled bathrooms with new tiles, vanities and mirrors and new light fixtures, outlets and 3-way switches throughout the entire house and a fully enclosed lanai. The layout was improved with the addition of a half bathroom, pantry and walk-in closets and the ceilings and walls are now flat and freshly painted. This property is available for a quick closing and some of the furniture is negotiable as well! Schedule your showing and submit your offer before it's gone!
Sold for $366,000
$366,000
4518 Paper Mulberry Pl, Riverview, FL 33578
3beds
1,551sqft
Single Family Residence
Built in 2013
4,620 Square Feet Lot
$356,100 Zestimate®
$236/sqft
$2,212 Estimated rent
Home value
$356,100
Estimated sales range
Not available
$2,212/mo
Zestimate® history
Owner options
List your home for rent
$2,212/mo
Rent Zestimate®
Find your next renter with Zillow Rental Manager. Plus, with online applications, you can quickly screen prospective tenants – for free.
$2,212/mo
Rent Zestimate®
Refinance and save
$2,769/mo
Est. payment
Refinancing to a lower rate could help reduce your monthly payments and save thousands over the life of the loan.
$2,769/mo
Est. payment
Explore your selling options
Work with a Zillow partner agent
Leverage their expertise and Zillow's premium Showcase listings to get your home seen by more buyers.
Get startedList with your own agent
Get your home in front of millions of buyers by listing it on Zillow.
Learn how to do itSell it yourself
Take full control of how buyers see your home on Zillow by listing For Sale by Owner (FSBO).
List your homeWhat's special
New light fixturesFully enclosed lanaiNew tilesFully remodeled bathroomsRefinished kitchen cabinetsNew kitchen islandNew kitchen backsplash
Zillow last checked:
Listing updated:
Listed by:
Serghei Diaconu 813-970-7800,
DALTON WADE INC 888-668-8283
Bought with:
Serghei Diaconu, 3499798
DALTON WADE INC
Source: Stellar MLS,MLS#: TB8375493 Originating MLS: Suncoast Tampa
Originating MLS: Suncoast Tampa
Facts & features
Interior
Bedrooms & bathrooms
- Bedrooms: 3
- Bathrooms: 3
- Full bathrooms: 2
- 1/2 bathrooms: 1
Primary bedroom
- Features: Walk-In Closet(s)
- Level: First
- Area: 208 Square Feet
- Dimensions: 16x13
Bedroom 2
- Features: Walk-In Closet(s)
- Level: First
- Area: 144 Square Feet
- Dimensions: 12x12
Bedroom 3
- Features: Built-in Closet
- Level: First
- Area: 108 Square Feet
- Dimensions: 12x9
Primary bathroom
- Level: First
- Area: 56 Square Feet
- Dimensions: 8x7
Bathroom 2
- Level: First
- Area: 50 Square Feet
- Dimensions: 10x5
Bathroom 3
- Level: First
- Area: 48 Square Feet
- Dimensions: 8x6
Kitchen
- Level: First
- Area: 300 Square Feet
- Dimensions: 25x12
Living room
- Level: First
- Area: 240 Square Feet
- Dimensions: 16x15
Heating
- Electric
Cooling
- Central Air
Appliances
- Included: Dishwasher, Dryer, Electric Water Heater, Microwave, Range, Refrigerator, Washer
- Laundry: Inside, Laundry Room
Features
- Ceiling Fan(s), Eating Space In Kitchen, High Ceilings, Kitchen/Family Room Combo, Living Room/Dining Room Combo, Open Floorplan, Primary Bedroom Main Floor, Solid Surface Counters, Solid Wood Cabinets, Stone Counters, Thermostat, Walk-In Closet(s)
- Flooring: Luxury Vinyl, Tile
- Doors: Sliding Doors
- Windows: Blinds, Drapes, Window Treatments
- Has fireplace: No
Interior area
- Total structure area: 2,150
- Total interior livable area: 1,551 sqft
Property
Parking
- Total spaces: 2
- Parking features: Garage - Attached
- Attached garage spaces: 2
- Details: Garage Dimensions: 18x18
Features
- Levels: One
- Stories: 1
- Patio & porch: Covered, Rear Porch
- Exterior features: Private Mailbox, Sidewalk
Lot
- Size: 4,620 Square Feet
- Dimensions: 42 x 110
- Residential vegetation: Trees/Landscaped
Details
- Parcel number: U0130199Q000002000008.0
- Zoning: PD
- Special conditions: None
Construction
Type & style
- Home type: SingleFamily
- Architectural style: Florida
- Property subtype: Single Family Residence
Materials
- Block, Concrete, Stucco
- Foundation: Slab
- Roof: Shingle
Condition
- New construction: No
- Year built: 2013
Utilities & green energy
- Sewer: Public Sewer
- Water: Public
- Utilities for property: BB/HS Internet Available, Cable Available, Electricity Connected, Sewer Connected, Water Connected
Community & HOA
Community
- Features: Deed Restrictions, Gated Community - No Guard, Pool, Sidewalks
- Security: Gated Community
- Pet fee: $0 monthly
- Subdivision: MAGNOLIA PARK NORTHEAST PRCL
HOA
- Has HOA: Yes
- Amenities included: Pool
- Services included: Community Pool, Maintenance Grounds, Pool Maintenance
- HOA fee: $216 monthly
- HOA name: Castle Group
- HOA phone: 844-815-5321
Location
- Region: Riverview
Financial & listing details
- Price per square foot: $236/sqft
- Tax assessed value: $269,035
- Annual tax amount: $3,163
- Date on market: 4/23/2025
- Cumulative days on market: 4 days
- Listing terms: Cash,Conventional,FHA,VA Loan
- Ownership: Fee Simple
- Total actual rent: 0
- Electric utility on property: Yes
- Road surface type: Asphalt
Price history
| Date | Event | Price |
|---|---|---|
| 5/15/2025 | Sold | $366,000-1.1%$236/sqft |
Source:  Stellar MLS #TB8375493 Report a problem Stellar MLS #TB8375493 Report a problem | ||
| 4/28/2025 | Pending sale | $370,000$239/sqft |
Source: Stellar MLS #TB8375493 Report a problem | ||
| 4/23/2025 | Listed for sale | $370,000-1.3%$239/sqft |
Source: Stellar MLS #TB8375493 Report a problem | ||
| 7/11/2024 | Listing removed | $375,000$242/sqft |
Source: Stellar MLS #T3517158 Report a problem | ||
| 6/8/2024 | Listing removed | -- |
Source: Zillow Rentals Report a problem | ||
| 5/29/2024 | Listed for rent | $2,500$2/sqft |
Source: Zillow Rentals Report a problem | ||
| 4/21/2024 | Price change | $375,000-1.3%$242/sqft |
Source: Stellar MLS #T3517158 Report a problem | ||
| 4/10/2024 | Listed for sale | $380,000+15.2%$245/sqft |
Source: Stellar MLS #T3517158 Report a problem | ||
| 2/1/2023 | Sold | $330,000$213/sqft |
Source: Public Record Report a problem | ||
| 1/8/2023 | Pending sale | $330,000$213/sqft |
Source: Stellar MLS #T3400970 Report a problem | ||
| 1/2/2023 | Price change | $330,000-2.7%$213/sqft |
Source: Stellar MLS #T3400970 Report a problem | ||
| 11/17/2022 | Listed for sale | $339,000$219/sqft |
Source: Stellar MLS #T3400970 Report a problem | ||
| 11/3/2022 | Pending sale | $339,000$219/sqft |
Source: Stellar MLS #T3400970 Report a problem | ||
| 10/20/2022 | Price change | $339,000-3.1%$219/sqft |
Source: Stellar MLS #T3400970 Report a problem | ||
| 10/12/2022 | Pending sale | $349,900$226/sqft |
Source: Stellar MLS #T3400970 Report a problem | ||
| 10/7/2022 | Price change | $349,900-2.8%$226/sqft |
Source: Stellar MLS #T3400970 Report a problem | ||
| 9/27/2022 | Price change | $360,000-1.4%$232/sqft |
Source: Stellar MLS #T3400970 Report a problem | ||
| 9/15/2022 | Listed for sale | $365,000+136.4%$235/sqft |
Source: Stellar MLS #T3400970 Report a problem | ||
| 5/4/2013 | Sold | $154,400$100/sqft |
Source: Public Record Report a problem | ||
Public tax history
| Year | Property taxes | Tax assessment |
|---|---|---|
| 2025 | $5,472 +4.5% | $269,035 +0.7% |
| 2024 | $5,235 +65.5% | $267,093 +78.5% |
| 2023 | $3,163 +5.1% | $149,606 +3% |
| 2022 | $3,011 +1.7% | $145,249 +3% |
| 2021 | $2,962 +2.6% | $141,018 +1.4% |
| 2020 | $2,886 +3.3% | $139,071 +2.3% |
| 2019 | $2,794 | $135,944 +1.9% |
| 2018 | $2,794 +1.5% | $133,409 -17.8% |
| 2017 | $2,753 +5.1% | $162,256 +26.8% |
| 2016 | $2,618 +9.7% | $127,977 +0.7% |
| 2015 | $2,387 -27.9% | $127,087 -4.2% |
| 2014 | $3,312 | $132,631 -2.1% |
| 2013 | $3,312 +582.9% | $135,408 +2586.7% |
| 2012 | $485 | $5,040 |
Find assessor info on the county website
Neighborhood: Magnolia Park
Nearby homes
- $352,1004 bd2 ba1.5k sqft4516 Paper Mulberry Pl, Riverview, FL 33578Off Market
- $--4 bd2 ba1.5k sqft4516 Paper Mulberry Pl #4, Riverview, FL 33578Off Market
- $310,0003 bd2 ba1.5k sqft4514 Paper Mulberry Pl, Riverview, FL 33578For Sale

- $218,9002 bd3 ba1.2k sqft4606 Chatterton Way, Riverview, FL 33578Off Market

- $218,9002 bd3 ba1.3k sqft4604 Chatterton Way, Riverview, FL 33578Off Market
- $250,0002 bd3 ba1.3k sqft4610 Chatterton Way, Riverview, FL 33578Sold
- $245,0002 bd3 ba1.2k sqft4608 Chatterton Way, Riverview, FL 33578Sold
- $340,0003 bd2 ba1.5k sqft4512 Paper Mulberry Pl, Riverview, FL 33578Sold
Nearby schools
GreatSchools rating
- 3/10Frost Elementary SchoolGrades: PK-5Distance: 0.6 mi
- 2/10Giunta Middle SchoolGrades: 6-8Distance: 0.5 mi
- 3/10Spoto High SchoolGrades: 9-12Distance: 1.6 mi
Schools provided by the listing agent
- Elementary: Frost Elementary School
- Middle: Giunta Middle-HB
- High: Spoto High-HB
Source: Stellar MLS. This data may not be complete. We recommend contacting the local school district to confirm school assignments for this home.
Get a cash offer in 3 minutes
Find out how much your home could sell for in as little as 3 minutes with a no-obligation cash offer.
Estimated market value
$356,100
Get a cash offer in 3 minutes
Find out how much your home could sell for in as little as 3 minutes with a no-obligation cash offer.
Estimated market value
$356,100
- Florida
- Hillsborough County
- Riverview
- 33578
- Magnolia Park
- 4518 Paper Mulberry Pl
Nearby cities
Nearby neighborhoods
Nearby zip codes
Other Riverview Topics
