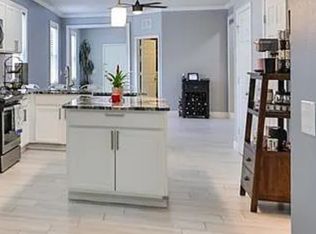
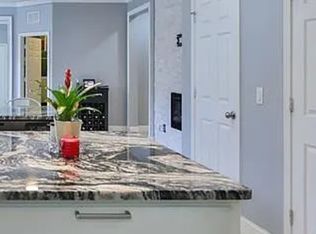
Welcome to this charming 3-bedroom, 2-bathroom home nestled in a highly desirable, quiet neighborhood. Thoughtfully designed for comfort and functionality, this home features a spacious layout and a 2-car garage, perfect for modern living. Step inside to find a warm and inviting interior with abundant natural light, well-appointed living spaces, and a seamless flow ideal for both everyday living and entertaining. The kitchen offers ample storage and workspace, opening to a cozy dining area. The primary suite provides a private retreat with an en-suite bathroom, while two additional bedrooms offer flexibility for guest or a home office. Enjoy peace of mind with a whole-home water filtration system, adding comfort and quality to your daily routine. Out back, the property truly shines—backing to serene green space with no rear neighbors, offering privacy, beautiful views, and a perfect setting for relaxing or outdoor gatherings. Located in a sought-after neighborhood known for its tranquility and appeal, this home combines comfort, convenience, and natural beauty. Don't miss your opportunity to make it yours!
Accepting backups
Price cut: $9.9K (5/21)
$310,000
4514 Paper Mulberry Place, Riverview, FL 33578
3beds
1,560sqft
:
Get pre-qualified$2,358/mo
Single Family Residence
Built in 2013
4,400 Square Feet Lot
$327,000 Zestimate®
$199/sqft
$232/mo HOA
What's special
Abundant natural lightOffering privacy beautiful viewsWarm and inviting interiorSpacious layoutCozy dining areaWell-appointed living spaces
- 122 days |
- 74 |
- 2 |
Zillow last checked:
Listing updated:
Listed by:
Michelle C Taylor 615-335-1264,
Kelly Right Real Estate
Source: BeachesMLS,MLS#: B26006444 Originating MLS: BeachesMLS
Originating MLS: BeachesMLSFacts & features
Interior
Bedrooms & bathrooms
- Bedrooms: 3
- Bathrooms: 2
- Full bathrooms: 2
- Main level bathrooms: 2
- Main level bedrooms: 3
Primary bedroom
- Level: Main
- Area: 132
- Dimensions: 12 X 11
Bedroom 2
- Level: Main
- Area: 100
- Dimensions: 10 X 10
Bedroom 3
- Level: Main
- Area: 90
- Dimensions: 10 X 9
Kitchen
- Level: Main
- Area: 156
- Dimensions: 12 X 13
Laundry
- Level: Main
- Area: 54
- Dimensions: 6 X 9
Living room
- Level: Main
- Area: 224
- Dimensions: 14 X 16
Heating
- Central
Cooling
- Central Air, Ceiling Fan(s)
Appliances
- Included: Dryer, Dishwasher, Electric Water Heater, Ice Maker, Microwave, Range, Refrigerator, Water Heater, Washer
- Laundry: Inside, Laundry Room, Washer Dryer Install Allowed
Features
- Dual Sinks, Separate Shower, Walk-In Closet(s)
- Flooring: Carpet, Ceramic Tile, Laminate, Wood
- Has fireplace: No
Interior area
- Total structure area: 2,030
- Total interior livable area: 1,560 sqft
Video & virtual tour
Property
Parking
- Total spaces: 2
- Parking features: Attached, Concrete, Driveway, Garage, Garage Door Opener
- Attached garage spaces: 2
- Has uncovered spaces: Yes
Accessibility
- Accessibility features: None
Features
- Levels: One
- Stories: 1
- Pool features: Association
Lot
- Size: 4,400 Square Feet
- Features: < 1/4 Acre
Details
- Parcel number: 1930019q0000020000060u
- Zoning: PD
- Special conditions: Standard
Construction
Type & style
- Home type: SingleFamily
- Architectural style: Ranch
- Property subtype: Single Family Residence
Materials
- Stone, Stucco
- Foundation: Slab
- Roof: Shingle
Condition
- Resale
- New construction: No
- Year built: 2013
Utilities & green energy
- Sewer: Public Sewer
- Water: Public
- Utilities for property: Electricity Connected, Sewer Connected
Community & HOA
Community
- Features: Home Owners Association, Gated
- Security: Gated Community
- Subdivision: MAGNOLIA PARK NORTHEAST PARCEL D
HOA
- Has HOA: Yes
- Amenities included: Gated, Other, Pool
- Services included: Common Areas, Recreation Facilities
- HOA fee: $232 monthly
- HOA phone: 855-947-2636
Location
- Region: Riverview
Financial & listing details
- Price per square foot: $199/sqft
- Tax assessed value: $160,183
- Annual tax amount: $3,520
- Date on market: 3/24/2026
- Cumulative days on market: 124 days
- Listing terms: Cash,Conventional,FHA,VA Loan
- Electric utility on property: Yes
Estimated market value
$327,000
$311,000 - $343,000
$2,356/mo
Price history
| Date | Event | Price |
|---|---|---|
| 5/21/2026 | Price change | $310,000-3.1%$199/sqft |
Source:  BeachesMLS #B26006444 Report a problem BeachesMLS #B26006444 Report a problem | ||
| 5/14/2026 | Price change | $319,900-1.5%$205/sqft |
Source: BeachesMLS #B26006444 Report a problem | ||
| 5/1/2026 | Price change | $324,900-1.5%$208/sqft |
Source: BeachesMLS #B26006444 Report a problem | ||
| 3/24/2026 | Listed for sale | $329,900+90.6%$211/sqft |
Source: BeachesMLS #B26006444 Report a problem | ||
| 8/2/2013 | Sold | $173,100$111/sqft |
Source: Public Record Report a problem | ||
Public tax history
| Year | Property taxes | Tax assessment |
|---|---|---|
| 2025 | $3,520 +6.6% | $160,183 +2.9% |
| 2024 | $3,303 +3.6% | $155,669 +3% |
| 2023 | $3,190 +5% | $151,135 +3% |
| 2022 | $3,037 +1.7% | $146,733 +3% |
| 2021 | $2,987 +2.6% | $142,459 +1.4% |
| 2020 | $2,912 +3.3% | $140,492 +2.3% |
| 2019 | $2,820 | $137,333 +1.9% |
| 2018 | $2,820 +1.5% | $134,772 -17.4% |
| 2017 | $2,778 +5.1% | $163,241 +26.3% |
| 2016 | $2,643 +9.6% | $129,285 +0.7% |
| 2015 | $2,412 -5.2% | $128,386 -4.2% |
| 2014 | $2,544 | $134,012 +598% |
| 2013 | $2,544 +429.7% | $19,200 +300% |
| 2012 | $480 | $4,800 |
Find assessor info on the county website
Monthly payment
Est. payment
Payment breakdown
Explore the cost of this home by adjusting the details. Changes won't be saved.Climate risks
Neighborhood: Magnolia Park
Nearby schools
GreatSchools rating
- 3/10Frost Elementary SchoolGrades: PK-5Distance: 0.6 mi
- 2/10Giunta Middle SchoolGrades: 6-8Distance: 0.5 mi
- 3/10Spoto High SchoolGrades: 9-12Distance: 1.6 mi
- $340,0003 bd2 ba1.5k sqft4512 Paper Mulberry Pl, Riverview, FL 33578Sold

- $352,1004 bd2 ba1.5k sqft4516 Paper Mulberry Pl, Riverview, FL 33578Off Market
- $--4 bd2 ba1.5k sqft4516 Paper Mulberry Pl #4, Riverview, FL 33578Off Market
- $335,1003 bd2 ba1.8k sqft4510 Paper Mulberry Pl, Riverview, FL 33578Off Market
- $366,0003 bd3 ba1.5k sqft4518 Paper Mulberry Pl, Riverview, FL 33578Sold
- $329,0003 bd2 ba1.5k sqft4508 Paper Mulberry Pl, Riverview, FL 33578Off Market
- $351,4003 bd2 ba1.5k sqft4506 Paper Mulberry Pl, Riverview, FL 33578Off Market
- $341,0003 bd3 ba1.8k sqft4513 Paper Mulberry Pl, Riverview, FL 33578Off Market
A local agent can set up tours, give advice and negotiate with sellers.
A local lender can help you make sure your offer is ready when you are.
Similar homes
- $335,0003 bd2 ba1.5k sqft9116 Mountain Camellia Ln, Riverview, FL 33578For Sale

 MLS ID #TB8491031, Lauren Fleischman, CENTURY 21 BEGGINS ENTERPRISES. Stellar MLS
 - $330,0003 bd2 ba1.5k sqft6308 Magnolia Park Blvd, Riverview, FL 33578For Sale
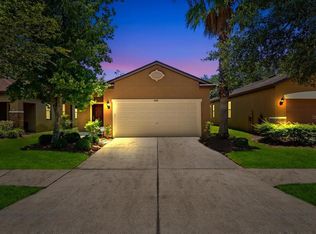 MLS ID #TB8517254, Ryan Vaught, CENTURY 21 BEGGINS ENTERPRISES. Stellar MLS
 - $300,0003 bd3 ba1.8k sqft4611 Pond Ridge Dr, Riverview, FL 33578For Sale
 MLS ID #TB8528286, Chrissy Nieves, PA, RE/MAX REALTY UNLIMITED. Stellar MLS
 - $349,9003 bd3 ba2.1k sqft4635 Pond Ridge Dr, Riverview, FL 33578For Sale
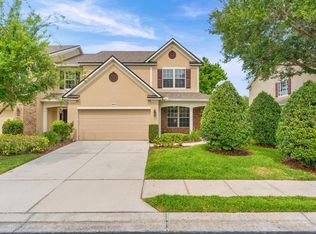 MLS ID #TB8509634, Elena Mejias, P.A., M SIX REALTY POWERED BY SELLSTATE. Stellar MLS
 - $324,9003 bd2 ba1.4k sqft12720 Hampton Hill Dr, Riverview, FL 33578For SaleMLS ID #TB8475527, Victoria Escobar, KELLER WILLIAMS SUBURBAN TAMPA. Stellar MLS
- $229,5002 bd3 ba1.3k sqft4711 Chatterton Way, Riverview, FL 33578For SaleMLS ID #TB8499450, Rhonda Ryals, KEY TO FLORIDA REALTY. Stellar MLS
- $275,0003 bd3 ba1.8k sqft5017 White Sanderling Ct, Tampa, FL 33619For SaleMLS ID #TB8514465, Katrina Madewell, REAL BROKER, LLC. Stellar MLS
- $349,9903 bd2 ba1.7k sqft10207 Avelar Ridge Dr, Riverview, FL 33578For SaleMLS ID #TB8482687, Kilene Schelle, KELLER WILLIAMS SUBURBAN TAMPA. Stellar MLS
- $340,0004 bd2 ba1.8k sqft10112 Rosemary Leaf Ln, Riverview, FL 33578For SaleMLS ID #TB8437471, Elisabeth Christenson, CENTURY 21 CIRCLE. Stellar MLS
- $258,9003 bd3 ba1.4k sqft6982 Holly Heath Dr, Riverview, FL 33578For SaleMLS ID #TB8525776, Mervin Walls, WALLS REALTY & ASSOCIATES, LLC. Stellar MLS
- $399,0004 bd3 ba2k sqft6615 Summer Cove Dr, Riverview, FL 33578For SaleMLS ID #TB8521640, Lisa Tackus, ALIGN RIGHT REALTY RIVERVIEW. Stellar MLS
- $349,5003 bd2 ba1.8k sqft11023 Holly Cone Dr, Riverview, FL 33569For SaleMLS ID #TB8513906, Lisa Tackus, ALIGN RIGHT REALTY RIVERVIEW. Stellar MLS
- $299,0003 bd3 ba1k sqft5909 8th Ave S, Tampa, FL 33619For SaleMLS ID #TB8456354, Taina Rodriguez Guzman, ELEVATE REAL ESTATE BROKERS OF FLORIDA LLC. Stellar MLS
- $310,0003 bd2 ba1.6k sqft342 Bluewater Falls Ct, Apollo Beach, FL 33572For SaleMLS ID #TB8525371, Marlene Bonham Lovett, RE/MAX BAYSIDE REALTY LLC. Stellar MLS
- $319,5004 bd2 ba1.4k sqft12015 Cedarfield Dr, Riverview, FL 33579For SaleMLS ID #TB8506764, Caroline Botros, IMPACT REALTY TAMPA BAY. Stellar MLS
- $315,0003 bd2 ba1.2k sqft3708 E Idlewild Ave, Tampa, FL 33610For SaleMLS ID #TB8523418, Sarah Ferguson, AGILE GROUP REALTY. Stellar MLS
- $355,0003 bd2 ba1.9k sqft11018 Running Pine Dr, Riverview, FL 33569For SaleMLS ID #TB8525679, Zachary Vath, IMPACT REALTY TAMPA BAY. Stellar MLS
- $310,0003 bd2 ba1.2k sqft7606 Leon Ave, Temple Terrace, FL 33637For SaleMLS ID #TB8511862, John Evans, CENTURY 21 BEGGINS ENTERPRISES. Stellar MLS
- $218,0002 bd2 ba1.2k sqft6774 Breezy Palm Dr, Riverview, FL 33578For SaleMLS ID #TB8526854, Ashley Caye, BINGHAM REALTY INC. Stellar MLS
- $324,0003 bd2 ba1.3k sqft1111 Seminole Sky Dr, Ruskin, FL 33570For SaleMLS ID #A4699733, Edward Bieker, PA, DALTON WADE INC. Stellar MLS
