Nice home in Tradewinds. Cul de sac street for low traffic. Isolated primary bedroom. Kitchen has a bar for seating, with a large dining area. Pantry and separate utility room. Living area is spacious. Great backyard. Sprinkler system front and back. Rear entry 2 car garage. Preferred lender flex cash available - contact for details
For sale
$229,900
4512 S Aldredge St, Amarillo, TX 79118
3beds
1,342sqft
Single Family Residence
Built in 2013
6,098 Square Feet Lot
$227,000 Zestimate®
$171/sqft
$-- HOA
What's special
Large dining areaGreat backyardSeparate utility roomIsolated primary bedroom
- 19 days |
- 551 |
- 36 |
Likely to sell faster than
Zillow last checked:
Listing updated:
Listed by:
Debbie Duncan 806-679-7711,
Coldwell Banker First Equity
Source: AMMLS,MLS#: 26-5358
Facts & features
Interior
Bedrooms & bathrooms
- Bedrooms: 3
- Bathrooms: 2
- Full bathrooms: 2
Rooms
- Room types: Living Areas, Dining Room - Kit Cm, Utility Room
Primary bedroom
- Area: 168
- Dimensions: 14 x 12
Bedroom 2
- Area: 125.4
- Dimensions: 11.4 x 11
Bedroom 3
- Area: 125.4
- Dimensions: 11.4 x 11
Dining room
- Area: 77.4
- Dimensions: 9 x 8.6
Kitchen
- Area: 86.4
- Dimensions: 9.6 x 9
Living room
- Area: 255.6
- Dimensions: 18 x 14.2
Heating
- Electric, Central
Cooling
- Central Air, Electric
Appliances
- Included: Disposal, Range, Microwave, Dishwasher
- Laundry: Laundry Room, Hook-Up Electric
Interior area
- Total structure area: 1,342
- Total interior livable area: 1,342 sqft
Property
Parking
- Total spaces: 2
- Parking features: Garage Faces Rear, Garage Door Opener
- Attached garage spaces: 2
Features
- Levels: One
- Fencing: Wood
Lot
- Size: 6,098 Square Feet
- Features: Cul-De-Sac
Details
- Parcel number: 187290
- Zoning description: 0400 - SE Amarillo in City Limits
Construction
Type & style
- Home type: SingleFamily
- Property subtype: Single Family Residence
Materials
- Brick Veneer, Brick
- Foundation: Slab
- Roof: Composition
Condition
- New construction: No
- Year built: 2013
Utilities & green energy
- Sewer: Public Sewer
- Water: City
Community & HOA
Community
- Features: None
HOA
- Has HOA: No
Location
- Region: Amarillo
Financial & listing details
- Price per square foot: $171/sqft
- Tax assessed value: $204,458
- Annual tax amount: $3,931
- Date on market: 7/2/2026
- Listing terms: VA Loan,FHA,Conventional
Estimated market value
$227,000
$216,000 - $238,000
$1,813/mo
Price history
| Date | Event | Price |
|---|---|---|
| 7/2/2026 | Listed for sale | $229,900+6.9%$171/sqft |
Source:  AMMLS #26-5358 Report a problem AMMLS #26-5358 Report a problem | ||
| 12/4/2024 | Listing removed | $215,000$160/sqft |
Source: AMMLS #24-8956 Report a problem | ||
| 11/23/2024 | Contingent | $215,000$160/sqft |
Source: AMMLS #24-8956 Report a problem | ||
| 11/13/2024 | Price change | $215,000-1.8%$160/sqft |
Source: AMMLS #24-8956 Report a problem | ||
| 10/22/2024 | Listed for sale | $219,000+75.2%$163/sqft |
Source: AMMLS #24-8956 Report a problem | ||
| 4/13/2013 | Listing removed | $125,000$93/sqft |
Source: Connie Stark, Realtors #13-76794 Report a problem | ||
| 4/5/2013 | Listed for sale | $125,000$93/sqft |
Source: Connie Stark, Realtors #13-76794 Report a problem | ||
Public tax history
| Year | Property taxes | Tax assessment |
|---|---|---|
| 2025 | $3,931 +5.9% | $204,458 +4% |
| 2024 | $3,711 -0.6% | $196,669 +2.1% |
| 2023 | $3,735 +1.1% | $192,563 +11.1% |
| 2022 | $3,693 +12.4% | $173,249 +18.6% |
| 2021 | $3,285 | $146,106 +7.5% |
| 2020 | -- | $135,962 |
| 2019 | $3,027 +1.3% | $135,962 +2.2% |
| 2018 | $2,989 +6.9% | $133,085 +3.5% |
| 2017 | $2,797 +6.2% | $128,587 +5.5% |
| 2016 | $2,634 +6.9% | $121,851 |
| 2015 | $2,464 | $121,851 +5.8% |
| 2014 | $2,464 | $115,119 +557.8% |
| 2013 | -- | $17,500 |
| 2012 | -- | $17,500 |
| 2011 | -- | $17,500 |
| 2010 | -- | $17,500 |
| 2009 | -- | $17,500 |
| 2008 | -- | -- |
| 2007 | -- | -- |
Find assessor info on the county website
Monthly payment
Est. payment
Payment breakdown
Explore the cost of this home by adjusting the details. Changes won't be saved.Climate risks
Neighborhood: 79118
Nearby schools
GreatSchools rating
- 4/10Tradewind Elementary SchoolGrades: PK-5Distance: 0.3 mi
- 4/10Fannin Middle SchoolGrades: 6-8Distance: 2.5 mi
- 3/10Caprock High SchoolGrades: 9-12Distance: 1.3 mi
Schools provided by the listing agent
- Elementary: Tradewind
- Middle: Travis
- High: Caprock
Source: AMMLS. This data may not be complete. We recommend contacting the local school district to confirm school assignments for this home.
- $213,8003 bd2 ba1.3k sqft4514 S Aldredge St, Amarillo, TX 79118Off Market
- $--3 bd2 ba1.3k sqft4510 S Aldredge St, Amarillo, TX 79118Sold

- $204,8003 bd2 ba1.3k sqft4516 S Aldredge St, Amarillo, TX 79118Off Market
- $191,2002 bd2 ba1.1k sqft4508 S Aldredge St, Amarillo, TX 79118Off Market

- $277,4004 bd3 ba1.9k sqft4513 S Williams St, Amarillo, TX 79118Off Market
- $--3 bd2 ba1.3k sqft4511 S Williams St, Amarillo, TX 79118Sold
- $244,0004 bd2 ba1.6k sqft4515 S Williams St, Amarillo, TX 79118Off Market
- $200,9003 bd2 ba1.3k sqft4518 S Aldredge St, Amarillo, TX 79118Off Market
A local agent can set up tours, give advice and negotiate with sellers.
A local lender can help you make sure your offer is ready when you are.
Similar homes
- $240,0003 bd2 ba1.4k sqft4308 S Aldredge St, Amarillo, TX 79118For Sale

 MLS ID #26-5385, Allie Craven, Real Broker, LLC. AMMLS
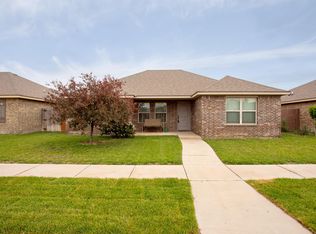
 - $244,9003 bd2 ba1.3k sqft2800 Simkins Ln, Amarillo, TX 79118For Sale
 MLS ID #26-5738, Brennan Coldiron, EXP Realty, LLC. AMMLS
 - $235,0003 bd2 ba1.4k sqft2113 SW 59th Ave, Amarillo, TX 79118For Sale
 MLS ID #26-5007, Heather Kirk, Moreland Real Estate Group. AMMLS

 - $215,0003 bd2 ba1.3k sqft1803 SE 36th Ave, Amarillo, TX 79118For Sale
 MLS ID #26-4991, Kelsi Swain, Lyons Realty. AMMLS
 - $235,0003 bd2 ba1.7k sqft3618 S Aldredge St, Amarillo, TX 79118For SaleMLS ID #26-3202, Marquetta D. Hollar, Coldwell Banker First Equity. AMMLS
- $250,0003 bd2 ba1.5k sqft1525 Montaluse Rd, Amarillo, TX 79118For SaleMLS ID #26-5399, Randy Astle, INROOTE. AMMLS
- $259,0003 bd2 ba1.7k sqft6101 Mercy Ct, Amarillo, TX 79118For SaleMLS ID #26-3494, Wendy Collier, ERA Courtyard Real Estate. AMMLS
- $229,9003 bd2 ba1.7k sqft1927 S Highland St, Amarillo, TX 79103For SaleMLS ID #26-5208, Chrystal Casarez, Fathom Realty, LLC. AMMLS
- $230,0003 bd2 ba1.7k sqft2003 S Polk St, Amarillo, TX 79109For SaleMLS ID #26-5185, Steven Rosas, Keller Williams Realty Amarillo. AMMLS
- $260,0003 bd2 ba1.4k sqft2708 Simkins Ln, Amarillo, TX 79118For SaleMLS ID #26-5019, Sabre L. Cofer, EXP Realty, LLC. AMMLS
- $230,0003 bd2 ba1.6k sqft2828 Armand St, Amarillo, TX 79110For SaleMLS ID #26-4337, Jordan Maxwell, MGroup. AMMLS
- $255,0003 bd2 ba1.5k sqft5801 S Bowie St, Amarillo, TX 79118For SaleMLS ID #26-3214, Lyndon C. Latham, Latham Hometown Realty. AMMLS
- $239,9003 bd2 ba1.6k sqft5303 Leigh Ave, Amarillo, TX 79110For SaleMLS ID #26-5241, Devin Cook, Keller Williams Realty Amarillo. AMMLS
- $219,9003 bd2 ba1.3k sqft1116 Trinchera Dr, Amarillo, TX 79110For SaleMLS ID #26-1436, Lisa R Harris, Keller Williams Realty Amarillo. AMMLS
- $220,0003 bd2 ba1.3k sqft1401 Fox Hollow Ave, Amarillo, TX 79108For SaleMLS ID #26-5534, Breanna Davis, Copper Plains Realty, LLC. AMMLS
- $272,5003 bd2 ba1.6k sqft1742 Wesleyan St, Amarillo, TX 79118For SaleMLS ID #26-5124, Jennifer Johnson, Lyons Realty. AMMLS
- $239,0003 bd2 ba1.7k sqft5808 SW 50th Ave, Amarillo, TX 79109For SaleMLS ID #26-5279, Rhett Goodnight, Brick and Loft Realty. AMMLS
- $245,0003 bd2 ba1.6k sqft6202 Oakcrest Ln, Amarillo, TX 79109For SaleMLS ID #26-5229, James Land, INROOTE. AMMLS
- $179,0002 bd1 ba1.3k sqft1919 S Milam St, Amarillo, TX 79109For SaleMLS ID #26-5796, Nicklas Espinosa, Keller Williams Realty Amarillo. AMMLS
- $219,9954 bd2 ba1.8k sqft14175 Shenandoah Rd, Amarillo, TX 79118For SaleMLS ID #26-4132, Hilary Wesley, RockOne Realty, LLC. AMMLS
