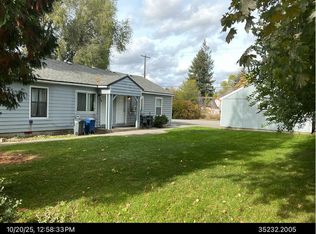
This home & property has been refreshed inside & out and features a 1-bedroom, 1-bathroom home with 528 square feet of living space. Inside, you'll find a large living room and kitchen with ample storage and full bath and laundry. Laminate flooring throughout. Additionally, there is a detached shop measuring 320 square feet. The yard is beautifully landscaped, nicely sized, and completely fenced. Conveniently close to major shopping centers and restaurants, offering easy access to the freeway. CMU zoning allows multifamily residential building for investor potential! New Cadet heaters have been installed.
Pending
$169,000
4513 E 3rd Ave, Spokane, WA 99212
1beds
1baths
528sqft
Single Family Residence
Built in 1941
6,534 Square Feet Lot
$165,600 Zestimate®
$320/sqft
$-- HOA
What's special
Kitchen with ample storageLaminate flooring throughout
- 33 days
- 1,345
- 164
Likely to sell faster than
Zillow last checked:
Listing updated:
Listed by:
Kristine Phillips 208-797-1764,
Lakeshore Realty
Source: SMLS as distributed by MLS GRID,MLS#: 202624397
Facts & features
Interior
Bedrooms & bathrooms
- Bedrooms: 1
- Bathrooms: 1
First floor
- Level: First
- Area: 528 Square Feet
Heating
- Electric
Appliances
- Included: Free-Standing Range, Refrigerator, Washer, Dryer
Features
- Flooring: Wood
- Windows: LVP/LVT Flr
- Basement: Crawl Space
- Has fireplace: No
Interior area
- Total structure area: 528
- Total interior livable area: 528 sqft
Video & virtual tour
Property
Parking
- Parking features: Detached, RV Access/Parking
Features
- Levels: One
- Stories: 1
- Fencing: Fenced,Fenced Yard
- Has view: Yes
- View description: Territorial
Lot
- Size: 6,534 Square Feet
- Features: Level
Details
- Additional structures: Workshop
- Parcel number: 35232.2007
Construction
Type & style
- Home type: SingleFamily
- Architectural style: Ranch
- Property subtype: Single Family Residence
Materials
- Vinyl Siding
- Roof: Metal
Condition
- New construction: No
- Year built: 1941
Community & HOA
HOA
- Has HOA: No
Location
- Region: Spokane
Financial & listing details
- Price per square foot: $320/sqft
- Tax assessed value: $155,300
- Annual tax amount: $2,139
- Date on market: 9/17/2026
- Listing terms: FHA,VA Loan,Conventional,Cash,Exchange
- Road surface type: Paved
Estimated market value
$165,600
$157,000 - $174,000
$1,375/mo
Price history
| Date | Event | Price |
|---|---|---|
| 10/9/2026 | Pending sale | $169,000$320/sqft |
Source:  Coeur d'Alene MLS #26-9480 Report a problem | ||
| 9/17/2026 | Listed for sale | $169,000+275.6%$320/sqft |
Source:  SMLS as distributed by MLS GRID #202624397 Report a problem | ||
| 3/16/2017 | Sold | $45,000-18.2%$85/sqft |
Source: SMLS as distributed by MLS GRID #201627445 Report a problem | ||
| 2/21/2017 | Pending sale | $55,000$104/sqft |
Source: Coldwell Banker Tomlinson North #201627445 Report a problem | ||
| 11/22/2016 | Listed for sale | $55,000$104/sqft |
Source: Coldwell Banker Tomlinson N #201627445 Report a problem | ||
Public tax history
| Year | Property taxes | Tax assessment |
|---|---|---|
| 2025 | $2,139 +12.4% | $155,300 +9.1% |
| 2024 | $1,903 -1% | $142,400 -6.2% |
| 2023 | $1,921 +0.1% | $151,800 +0.7% |
| 2022 | $1,920 +30.1% | $150,800 +62.9% |
| 2021 | $1,476 +5.2% | $92,600 +21.5% |
| 2020 | $1,403 +31.3% | $76,200 +31.9% |
| 2019 | $1,069 | $57,750 +17.5% |
| 2018 | $1,069 +5.9% | $49,150 +1.9% |
| 2017 | $1,009 -5.1% | $48,250 +5% |
| 2016 | $1,064 +92.2% | $45,950 +5.9% |
| 2015 | $553 | $43,400 +11.9% |
| 2014 | $553 +93.8% | $38,800 |
| 2013 | $286 -6% | -- |
| 2011 | $304 +10% | -- |
| 2010 | $276 | -- |
| 2009 | $276 +12.4% | -- |
| 2008 | $246 | -- |
| 2007 | $246 -33.7% | $42,600 |
| 2005 | $370 +130.9% | -- |
| 2004 | $160 -7.1% | -- |
| 2003 | $173 | -- |
| 2002 | $173 +2056.9% | -- |
| 2001 | $8 -98.3% | $30,200 |
| 1999 | $465 | $30,200 |
Find assessor info on the county website
Monthly payment
Est. payment
Payment breakdown
Explore the cost of this home by adjusting the details. Changes won't be saved.Climate risks
Neighborhood: 99212
Nearby schools
Schools provided by the listing agent
- Elementary: Sheridan
- Middle: Chase
- High: Ferris
- District: Spokane Dist 81
Source: SMLS as distributed by MLS GRID. This data may not be complete. We recommend contacting the local school district to confirm school assignments for this home.
Similar homes
- $195,0002 bd1 ba696 sqft4408 E 5th Ave, Spokane Valley, WA 99212For Sale
 MLS ID #202623306, Melvin Grover, NextHome 365 Realty. SMLS as distributed by MLS GRID
- $178,0001 bd1 ba598 sqft6005 E 6th Ave, Spokane Valley, WA 99212For Sale
 MLS ID #202624511. eXp Realty
- $178,0001 bd1 ba598 sqft6005 E 6th Ave APT X4, Spokane Valley, WA 99212For SaleMLS ID #202624511, Chase Baxter, eXp Realty 4 Degrees. SMLS as distributed by MLS GRID
- $229,0002 bd1 ba784 sqft419 S Custer St, Spokane, WA 99212For Sale
 MLS ID #202622075, Rachel Krouse, Amplify Real Estate Services. SMLS as distributed by MLS GRID
