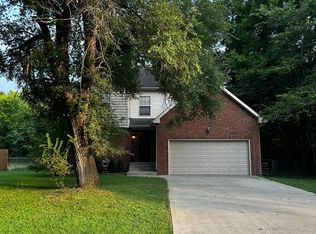
Exquisite 5 Bed, 6.5 Bath Brick Residence in Green Hills' Prestigious Tyne Meade
Nestled on a serene 1.07 acre hillside lot, this luxurious 5-bedroom, 6.5-bath brick home (approx. 5,259 sq ft above ground, plus a 1,800 sq ft basement) was custom-built in 2017 by Chandelier Development and offers modern elegance with timeless appeal.
--Interior Highlights:
Spacious open-concept layout featuring soaring ceilings, hardwood flooring, and a wood-burning fireplace.
Chef's kitchen outfitted with Thermador appliances, marble countertops, custom floor-to-ceiling cabinetry, a generous center island, and a dedicated wine bar.
Five beautifully appointed en-suite bedrooms including 2 main-level bedrooms.
Bonus room, dedicated office, and a large laundry room.
Designed for future convenience: elevator-ready and unfinished ( 1,800 sq ft) lower level awaiting your personal touch.
--Exterior & Lot:
Set against a wooded hillside for ultimate privacy and tranquility.
Generous covered porch and patio overlooking lush, mature landscaping.
Attached three-car garage on a lot beautifully integrated into the natural terrain .
Energy-efficient windows, spray-foam insulation, instant hot water, and ENERGY STAR appliances.
Security system with fire alarm for peace of mind.
--Prime Location:
Situated in coveted Tyne Meade within Green Hills (zip code 37215), renowned for upscale living, walkable shopping, dining, and close proximity to Vanderbilt, Belmont & Lipscomb universities
Zoned for top-tier schools: Percy Priest Elementary, John T. Moore Middle, and Hillsboro High
Quick access to The Mall at Green Hills, Bluebird Cafe, and downtown Nashville amenities
--Details at a glance:
Year Built 2017
Style Traditional two-story brick home
Lot Size 1.07 acres
Garage 3-car attached
Basement Fully finished
HVAC Central heating & cooling
Utilities Public water & sewer
This sanctuary in Tyne Meade seamlessly blends sophisticated finishes, smart-home prep, and a peaceful natural setting all within reach of Green Hills attractions and top public schools. It's a refined family haven ready for its next chapter.
Rental Term: Flexible 12-month lease minimum with option to extend.
Occupancy Limit: Maximum of 7 occupants. All residents must be listed on the lease. No long-term or habitual overnight guests allowed without prior written approval.
Subletting: Subleasing is not permitted without express written consent from the landlord.
Utilities: Tenant is responsible for water, trash, electricity, gas, internet, and cable. Owner covers lawn care.
Pet Policy:
Pets allowed upon approval.
Property features pet-friendly flooring and outdoor space.
Renters insurance with pet liability coverage is required.
Smoking: This is a non-smoking property, including all indoor areas and patios.
House for rent
Accepts Zillow applications
$15,000/moFees may apply
4513 Harpeth Hills Dr, Nashville, TN 37215
6beds
7,028sqft
Price may not include required fees and charges. Price shown reflects the lease term provided. Learn more|
Single family residence
Available now
Cats, dogs OK
Air conditioner, central air
In unit laundry
Attached garage parking
Baseboard, central
What's special
Wood-burning fireplaceDedicated officeOutdoor spaceSpacious open-concept layoutLarge laundry roomAttached three-car garageBonus room
- 28 days |
- -- |
- -- |
Zillow last checked:
Listing updated:
Travel times
Facts & features
Interior
Bedrooms & bathrooms
- Bedrooms: 6
- Bathrooms: 8
- Full bathrooms: 7
- 1/2 bathrooms: 1
Heating
- Baseboard, Central
Cooling
- Air Conditioner, Central Air
Appliances
- Included: Dishwasher, Dryer, Freezer, Microwave Oven, Oven, Refrigerator, Washer
- Laundry: In Unit
Features
- Flooring: Hardwood
Interior area
- Total interior livable area: 7,028 sqft
Property
Parking
- Parking features: Attached, Garage, Off Street
- Has attached garage: Yes
- Details: Contact manager
Accessibility
- Accessibility features: Disabled Access
Features
- Patio & porch: Patio
- Has view: Yes
- View description: beautiful view
Details
- Additional structures: Garage(s)
- Parcel number: 13011007800
Construction
Type & style
- Home type: SingleFamily
- Property subtype: Single Family Residence
Community & HOA
HOA
- Amenities included: Parking
Location
- Region: Nashville
Financial & listing details
- Lease term: 1 Year
Nearby apartments for rent
Price history
| Date | Event | Price |
|---|---|---|
| 7/21/2026 | Listed for rent | $15,000$2/sqft |
Source: Zillow Rentals Report a problem | ||
| 7/23/2025 | Listing removed | $15,000$2/sqft |
Source: Zillow Rentals Report a problem | ||
| 6/18/2025 | Listed for rent | $15,000-11.8%$2/sqft |
Source: Zillow Rentals Report a problem | ||
| 5/12/2025 | Listing removed | $17,000$2/sqft |
Source: Zillow Rentals Report a problem | ||
| 4/21/2025 | Listed for rent | $17,000+9.7%$2/sqft |
Source: Zillow Rentals Report a problem | ||
| 6/1/2022 | Listing removed | -- |
Source: Zillow Rental Manager Report a problem | ||
| 5/23/2022 | Listed for rent | $15,500$2/sqft |
Source: Zillow Rental Manager Report a problem | ||
| 12/19/2018 | Sold | $2,000,000+11.4%$285/sqft |
Source:  RealTracs MLS as distributed by MLS GRID #1946916 Report a problem RealTracs MLS as distributed by MLS GRID #1946916 Report a problem | ||
| 7/6/2018 | Price change | $1,795,000-0.3%$255/sqft |
Source: Exit Realty Music City #1946916 Report a problem | ||
| 8/29/2017 | Listed for sale | $1,800,000+249.5%$256/sqft |
Source: EXIT REALTY MUSIC CITY #1858500 Report a problem | ||
| 4/28/2016 | Sold | $515,000$73/sqft |
Source: RealTracs MLS as distributed by MLS GRID #1709551 Report a problem | ||
Neighborhood: 37215
Nearby schools
GreatSchools rating
- 7/10Woodlawn Elementary SchoolGrades: PK-5Distance: 5.6 mi
- 6/10New Providence Middle SchoolGrades: 6-8Distance: 4.9 mi
- 4/10Northwest High SchoolGrades: 9-12Distance: 5 mi