What's special
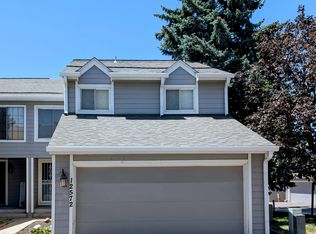
PRICE REDUCED! WINTER IS COMING! YOU'LL BE HAPPY TO PULL INTO YOUR 2-CAR GARAGE AND BRING THE GROCERIES RIGHT INTO THE EAT-IN KITCHEN W/PANTRY AND A BRAND NEW STOVE! ENJOY THE CONVENIENCE OF A MAIN FLOOR LAUNDRY. OPEN FLOOR PLAN, WITH NEW FLOORS (10/2018), FEATURES A 1ST FLOOR OFFICE, 3-SIDED GAS FIREPLACE SEPARATES THE GREAT ROOM W/VAULTED CEILING FROM ADJOINING DINING ROOM, WHICH OPENS TO THE KITCHEN VIA AN EXTRA WIDE SERVING BAR. NEW CARPET! SMARTLY DESIGNED 2 MASTER BEDROOM SUITES! MAIN MASTER IS HUGE WITH 2 LARGE WALK-IN CLOSETS (HIS & HERS!). EXTRA LARGE 5 PC. MASTER BATH FEATURES SOAKING TUB, SEP SHOWER, DBL SINK VANITY, SEP WATER CLOSET. EN SUITE 2ND BDRM W/MOUNTAIN VIEWS. THE FLEX SPACE OFFERS MANY OPTIONS - GAME ROOM, READING AREA...YOU CHOOSE. FULL UNFINISHED BASEMENT w/HIGH CEILINGS, FULL ROUGH IN. FINISH AS YOU WISH! LOTS OF STORAGE. ENJOY THE OUTDOORS WITH SHORT WALK TO CHERRY CREEK STATE PARK. MINUTES TO LIGHT RAIL. ALL APPLIANCES INCL. MAINTENANCE FREE LIVING!
Renters pay for gas, water, and electricity. No smoking allowed. No pets.
Townhouse for rent
Accepts Zillow applications
$2,600/mo
4513 S Auckland Ct, Aurora, CO 80015
2beds
2,888sqft
This listing now includes required monthly fees in the total monthly price. Price shown reflects the lease term provided. Learn more|
Townhouse
Available Sat Aug 1 2026
No pets
Air conditioner, central air
In unit laundry
Attached garage parking
Central, forced air
What's special
Vaulted ceilingBrand new stoveLots of storageMain floor laundrySoaking tubExtra wide serving barOpen floor plan
- 22 days |
- -- |
- -- |
Zillow last checked:
Listing updated:
Travel times
Facts & features
Interior
Bedrooms & bathrooms
- Bedrooms: 2
- Bathrooms: 3
- Full bathrooms: 3
Heating
- Central, Forced Air
Cooling
- Air Conditioner, Central Air
Appliances
- Included: Dishwasher, Microwave Oven, Oven, Refrigerator
- Laundry: In Unit
Features
- Flooring: Carpet, Hardwood
Interior area
- Total interior livable area: 2,888 sqft
Property
Parking
- Parking features: Attached, Garage, Off Street
- Has attached garage: Yes
- Details: Contact manager
Details
- Additional structures: Garage(s)
- Parcel number: 207307253031
Construction
Type & style
- Home type: Townhouse
- Property subtype: Townhouse
Building
Management
- Pets allowed: No
Community & HOA
HOA
- Amenities included: Parking
Location
- Region: Aurora
Financial & listing details
- Lease term: 1 Year
Nearby apartments for rent



Price history
| Date | Event | Price |
|---|---|---|
| 7/3/2026 | Listed for rent | $2,600$1/sqft |
Source: Zillow Rentals Report a problem | ||
| 12/17/2019 | Sold | $341,000-1.2%$118/sqft |
Source: Public Record Report a problem | ||
| 11/14/2019 | Pending sale | $345,000$119/sqft |
Source: HomeSmart Cherry Creek Properties #6656198 Report a problem | ||
| 11/1/2019 | Price change | $345,000-1.4%$119/sqft |
Source: HomeSmart Cherry Creek Properties #6656198 Report a problem | ||
| 10/28/2019 | Listed for sale | $350,000$121/sqft |
Source: HomeSmart Cherry Creek Properties #6656198 Report a problem | ||
| 10/25/2019 | Pending sale | $350,000$121/sqft |
Source: HomeSmart Cherry Creek Properties #6656198 Report a problem | ||
| 10/3/2019 | Listed for sale | $350,000+62.8%$121/sqft |
Source: HomeSmart Cherry Creek Properties #6656198 Report a problem | ||
| 5/29/2013 | Sold | $215,000+1.4%$74/sqft |
Source: BROKERS GUILD solds #1128195_80015 Report a problem | ||
| 4/6/2013 | Price change | $212,000-1.4%$73/sqft |
Source: BROKERS GUILD CHERRY CREEK LTD #1128195 Report a problem | ||
| 2/5/2013 | Price change | $215,000-1.3%$74/sqft |
Source: BROKERS GUILD CHERRY CREEK LTD #1128195 Report a problem | ||
| 1/9/2013 | Price change | $217,900-0.7%$75/sqft |
Source: BROKERS GUILD CHERRY CREEK LTD #1128195 Report a problem | ||
| 9/13/2012 | Listed for sale | $219,500-0.6%$76/sqft |
Source: BROKERS GUILD CHERRY CREEK LTD #1128195 Report a problem | ||
| 1/25/2005 | Sold | $220,750+10.2%$76/sqft |
Source: Public Record Report a problem | ||
| 9/14/2000 | Sold | $200,348$69/sqft |
Source: Public Record Report a problem | ||
Neighborhood: Cherry Creek Racquet Club
Nearby schools
GreatSchools rating
- 4/10Sagebrush Elementary SchoolGrades: PK-5Distance: 0.6 mi
- 5/10Laredo Middle SchoolGrades: 6-8Distance: 1.5 mi
- 5/10Smoky Hill High SchoolGrades: 9-12Distance: 1.6 mi