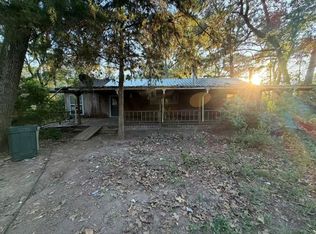
Welcome to 4513 Trophy Rack Dr, a well-maintained one-story home offering 3 bedrooms and 2 bathrooms with a comfortable layout and inviting living spaces. The open-concept design provides a natural flow between the living, dining and kitchen areas, creating a functional space for everyday living and entertaining. The spacious backyard with a covered patio provides room for outdoor enjoyment and gardening. Located in the Hunter's Glen community with access to maintained common areas. The Conroe area offers a variety of nearby recreation, including Lake Conroe for boating and fishing, Cagle Recreation Area and the Sam Houston National Forest for hiking, biking, camping and nature activities. Local parks, the C.K. Ray Recreation Center and Conroe Aquatic Center are also available in the surrounding area.
Pending
$149,000
4513 Trophy Rack Dr, Conroe, TX 77303
3beds
1,659sqft
Single Family Residence
Built in 2006
4,952 Square Feet Lot
$-- Zestimate®
$90/sqft
$25/mo HOA
What's special
Inviting living spacesComfortable layoutWell-maintained one-story homeOpen-concept design
- 27 days
- 1,869
- 230
Zillow last checked:
Listing updated:
Listed by:
Chris Lawrence TREC #0487898 832-455-3550,
Trillionaire Realty
Source: HAR,MLS#: 68761770
Facts & features
Interior
Bedrooms & bathrooms
- Bedrooms: 3
- Bathrooms: 2
- Full bathrooms: 2
Primary bedroom
- Level: First
- Area: 192
- Dimensions: 12x16
Bedroom
- Level: First
- Area: 120
- Dimensions: 10x12
Bedroom
- Level: First
- Area: 120
- Dimensions: 10x12
Kitchen
- Level: First
- Area: 90
- Dimensions: 10x9
Living room
- Level: First
- Area: 143
- Dimensions: 11x13
Heating
- Other
Cooling
- Ceiling Fan(s), Electric
Appliances
- Included: Microwave, Dishwasher
Features
- En-Suite Bath
- Flooring: Carpet, Laminate, Tile
- Windows: Window Coverings
- Number of fireplaces: 1
Interior area
- Total structure area: 1,659
- Total interior livable area: 1,659 sqft
Property
Parking
- Total spaces: 2
- Parking features: Attached
- Attached garage spaces: 2
Features
- Stories: 1
- Patio & porch: Covered, Porch
- Fencing: Back Yard
Lot
- Size: 4,952 Square Feet
- Features: Subdivided, 0 Up To 1/4 Acre
Details
- Parcel number: 337026
- Special conditions: Real Estate Owned
Construction
Type & style
- Home type: SingleFamily
- Architectural style: Traditional
- Property subtype: Single Family Residence
Materials
- Brick, Other
- Foundation: Slab
- Roof: Composition
Condition
- New construction: No
- Year built: 2006
Utilities & green energy
- Sewer: Public Sewer
- Water: Public, Water District
Community & HOA
Community
- Subdivision: Hunters Glen 01
HOA
- Has HOA: Yes
- HOA fee: $300 annually
Location
- Region: Conroe
Financial & listing details
- Price per square foot: $90/sqft
- Tax assessed value: $205,913
- Annual tax amount: $4,027
- Date on market: 9/23/2026
- Listing terms: Cash,Conventional,FHA,VA Loan
- Road surface type: Asphalt
Foreclosure details
Estimated market value
Not available
Estimated sales range
Not available
$1,804/mo
Price history
| Date | Event | Price |
|---|---|---|
| 4/21/2026 | Sold | -- |
Source: Public Record Report a problem | ||
| 11/7/2023 | Listing removed | -- |
Source:  HAR #80020675 Report a problem | ||
| 10/3/2023 | Pending sale | $254,900$154/sqft |
Source: HAR #80020675 Report a problem | ||
| 9/7/2023 | Listed for sale | $254,900+55.5%$154/sqft |
Source: HAR #80020675 Report a problem | ||
| 5/3/2016 | Listing removed | $163,900$99/sqft |
Source: Texas Premier Realty #8170423 Report a problem | ||
| 4/25/2016 | Pending sale | $163,900$99/sqft |
Source: Texas Premier Realty #8170423 Report a problem | ||
| 4/25/2016 | Listed for sale | $163,900$99/sqft |
Source: Texas Premier Realty #8170423 Report a problem | ||
| 3/21/2016 | Listing removed | $163,900$99/sqft |
Source: Texas Premier Realty #8170423 Report a problem | ||
| 3/19/2016 | Listed for sale | $163,900$99/sqft |
Source: Texas Premier Realty #8170423 Report a problem | ||
Public tax history
| Year | Property taxes | Tax assessment |
|---|---|---|
| 2025 | $2,047 -33.9% | $205,913 -14.4% |
| 2024 | $3,097 +29.1% | $240,414 +25.6% |
| 2023 | $2,400 | $191,390 +0.8% |
| 2022 | -- | $189,800 +20% |
| 2021 | $2,984 -3% | $158,170 |
| 2020 | $3,076 +5.7% | $158,170 +8.6% |
| 2019 | $2,910 +1% | $145,600 +5.2% |
| 2018 | $2,882 -0.2% | $138,440 |
| 2017 | $2,889 +16.3% | $138,440 +19.5% |
| 2016 | $2,485 +15.6% | $115,890 +10% |
| 2015 | $2,149 | $105,350 +10% |
| 2014 | $2,149 | $95,770 -1.6% |
| 2013 | -- | $97,300 +6.9% |
| 2012 | -- | $91,030 +2.6% |
| 2011 | -- | $88,760 |
| 2010 | -- | $88,760 -9.3% |
| 2009 | -- | $97,860 -22% |
| 2008 | -- | $125,490 |
| 2007 | -- | $125,490 +1113.6% |
| 2005 | -- | $10,340 |
Find assessor info on the county website
Monthly payment
Climate risks
Neighborhood: 77303
Nearby schools
Schools provided by the listing agent
- Elementary: A.R. Turner Elementary School
- Middle: Calfee Middle School
- High: Willis High School
Source: HAR. This data may not be complete. We recommend contacting the local school district to confirm school assignments for this home.
Similar homes
- $174,9994 bd2 ba1.7k sqft10684 Champion Village Dr, Conroe, TX 77303For Sale
 MLS ID #38101272, Hunter Hill, NewStart Realty LLC. HAR
- $90,0003 bd2 ba1.6k sqft219 Hartford Dr, Conroe, TX 77303Auction
 Xome
- $220,0004 bd2 ba1.4k sqft508 Allison St, Conroe, TX 77303For Sale
 MLS ID #78840773, Karina Ruiz, All City Real Estate. HAR
- $149,9003 bd2 ba1.8k sqft2765 Miller Rd, Cleveland, TX 77328For Sale
 MLS ID #44383636, Patrick Ma, NB Elite Realty. HAR
