Skip main navigation
Sold for $1,559,000
  • $1,559,000

    4513 Vrain Street, Denver, CO 80212

    4beds
    3,401sqft
    Duplex
    Built in 2026
    3,125 Square Feet Lot
    $1,558,700 Zestimate®
    $458/sqft
    $7,832 Estimated rent

    Home value

    $1,558,700

    $1.48M - $1.64M

    $7,832/mo

    Zestimate® history
    Loading
    Loading...

    Owner options

    List your home for rent

    $7,832/mo

    Rent Zestimate®

    Find your next renter with Zillow Rental Manager. Plus, with online applications, you can quickly screen prospective tenants – for free.

    Learn more

    $7,832/mo

    Rent Zestimate®

    Refinance and save

    $7,228/mo

    Est. payment

    Refinancing to a lower rate could help reduce your monthly payments and save thousands over the life of the loan.

    See today's rates

    $7,228/mo

    Est. payment

    Explore your selling options

    Work with a Zillow partner agent

    Leverage their expertise and Zillow's premium Showcase listings to get your home seen by more buyers.

    Get started

    List with your own agent

    Get your home in front of millions of buyers by listing it on Zillow.

    Learn how to do it

    Sell it yourself

    Take full control of how buyers see your home on Zillow by listing For Sale by Owner (FSBO).

    List your home

    What's special

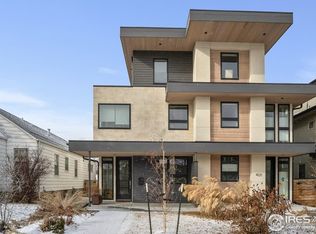
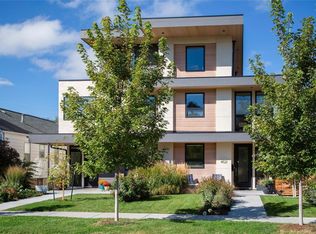
    Welcome to 4513 Vrain Street, a stunning new construction duplex in Denver’s sought-after Berkeley neighborhood offering modern design, thoughtful finishes, and versatile living space across all four levels. This 4-bedroom, 5-bath home features an open-concept main level with wide-plank white oak flooring, a spacious living area, and a beautifully appointed chef’s kitchen with quartz countertops, custom cabinetry, and premium Thermador appliances. Upstairs, the spacious primary suite includes a large walk-in closet and a luxurious bathroom featuring an oversized shower and dual vanity. Additional bedrooms and bathrooms provide flexible space for family, guests, or a home office. The finished lower level includes a large family room, bedroom, and bathroom—ideal for entertaining or private guest accommodations. The loft level provides a bright and versatile bonus space perfect for a media room, office, or lounge area. Outdoor living is enhanced with a welcoming front porch, rear patio, and a detached garage with alley access. Ideally located just minutes from Tennyson Street’s popular restaurants, coffee shops, boutiques, and nearby parks, this beautifully designed home offers the perfect blend of modern comfort and urban convenience.

    Zillow last checked:

    Listing updated:

    Listed by:

    Joshua McKinley 720-375-3661 josh.mckinley@compass.com,

    Compass - Denver

    Bought with:

    Alex Reber, 100050277

    Madison & Company Properties

    Source: REcolorado as distributed by MLS GRID,MLS#: 2634717MLS Logo

    Facts & features

    Interior

    Bedrooms & bathrooms
    • Bedrooms: 4
    • Bathrooms: 5
    • Full bathrooms: 2
    • 3/4 bathrooms: 2
    • 1/2 bathrooms: 1
    • Main level bathrooms: 1
    Bedroom
    • Level: Basement
    Bedroom
    • Features: Primary Suite
    • Level: Upper
    Bedroom
    • Level: Upper
    Bedroom
    • Level: Upper
    Bathroom
    • Level: Basement
    Bathroom
    • Level: Main
    Bathroom
    • Features: Primary Suite
    • Level: Upper
    Bathroom
    • Level: Upper
    Bathroom
    • Level: Upper
    Dining room
    • Level: Main
    Family room
    • Level: Basement
    Great room
    • Level: Main
    Kitchen
    • Level: Main
    Living room
    • Level: Main
    Loft
    • Level: Upper
    Utility room
    • Level: Basement
    Heating
    • Forced Air
    Cooling
    • Central Air
    Features
    • Basement: Finished,Full
    • Common walls with other units/homes: 1 Common Wall
    Interior area
    • Total structure area: 3,401
    • Total interior livable area: 3,401 sqft
    • Finished area above ground: 2,459
    • Finished area below ground: 942

    Property

    Parking
    • Total spaces: 2
    • Parking features: Garage
    • Garage spaces: 2
    Features
    • Levels: Three Or More
    Lot
    • Size: 3,125 sqft
    Details
    • Parcel number: 0219203017000
    • Special conditions: Standard

    Construction

    Type & style
    • Home type: SingleFamily
    • Property subtype: Duplex
    • Attached to another structure: Yes
    Materials
    • Brick
    • Roof: Composition
    Condition
    • New Construction
    • New construction: Yes
    • Year built: 2026

    Utilities & green energy

    • Sewer: Public Sewer

    Community & neighborhood

    Location
    • Region: Denver
    • Subdivision: Berkeley

    Other

    Other facts
    • Listing terms: Cash,Conventional,VA Loan
    • Ownership: Individual

    Price history

    DateEventPrice
    6/12/2026Sold$1,559,000-2.6%$458/sqft
    Source: REcolorado as distributed by MLS GRID #2634717 Report a problem
    3/5/2026Pending sale$1,600,000$470/sqft
    Source: REcolorado as distributed by MLS GRID #2634717 Report a problem
    3/5/2026Listed for sale$1,600,000$470/sqft
    Source: REcolorado as distributed by MLS GRID #2634717 Report a problem

    Public tax history

    Tax history is unavailable.

    Neighborhood: Berkeley

    Nearby schools

    GreatSchools rating
    Schools provided by the listing agent
    • Elementary: Centennial
    • Middle: Skinner
    • High: North
    • District: Denver 1

    Source: REcolorado as distributed by MLS GRID. This data may not be complete. We recommend contacting the local school district to confirm school assignments for this home.

    Get a cash offer in 3 minutes
    Find out how much your home could sell for in as little as 3 minutes with a no-obligation cash offer.
    Estimated market value
    $1,558,700
    Get a cash offer in 3 minutes
    Find out how much your home could sell for in as little as 3 minutes with a no-obligation cash offer.
    Estimated market value
    $1,558,700