Skip main navigation
Off market
  • $1,143,600

    4531 Vrain St, Denver, CO 80212

    3beds
    3,306sqft
    MultiFamily
    Built in 2014
    -- sqft lot
    $1,143,600 Zestimate®
    $346/sqft
    $5,003 Estimated rent

    Home value

    $1,143,600

    $1.06M - $1.22M

    $5,003/mo

    Zestimate® history
    Loading
    Loading...

    Owner options

    List your home for rent

    $5,003/mo

    Rent Zestimate®

    Find your next renter with Zillow Rental Manager. Plus, with online applications, you can quickly screen prospective tenants – for free.

    Learn more

    $5,003/mo

    Rent Zestimate®

    Refinance and save

    $6,628/mo

    Est. payment

    Refinancing to a lower rate could help reduce your monthly payments and save thousands over the life of the loan.

    See today's rates

    $6,628/mo

    Est. payment

    Explore your selling options

    Work with a Zillow partner agent

    Leverage their expertise and Zillow's premium Showcase listings to get your home seen by more buyers.

    Get started

    List with your own agent

    Get your home in front of millions of buyers by listing it on Zillow.

    Learn how to do it

    Sell it yourself

    Take full control of how buyers see your home on Zillow by listing For Sale by Owner (FSBO).

    List your home

    What's special

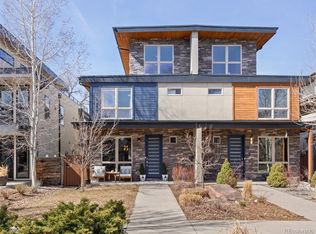
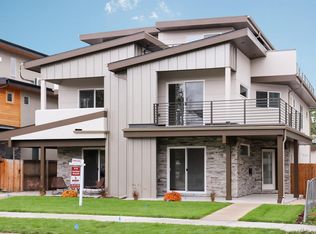
    Experience A Lush Contemporary Oasis In The City! Epic, Eclectic & Stylish 3 Story Berkeley Half-Duplex! Over 3300 Square Feet Of Finish With An Extra Wide Floorplan. Open The Door And See Floor To Ceiling Glass End To End... Step Inside, The Great Room Lives Luxuriously In Size, Dimension & Space! Chef's Kitchen With Quartz Tops, High-End Appliances And Is Open To All Entertainment Areas. Delicious Dining Room Will Have You Loving Where You Live! 2nd Story Features The Glorious Owner's Suite Stylized With A Spa-Like 5 Piece Bath. Want Or Need The Soaking Tub? You Got It! Turn The Owner's Suite Fireplace On Through Cold Colorado Evenings... Enjoy Pure Luxury! The 2nd Bed On 2nd Story Is An En-Suite - Huge In Its Own Right, Everything Looks And Feels Great! Private 3rd Story Office. 3rd Story Features A Smaller Great Room/Non-Conforming 3rd Bedroom, Wet Bar, Office Space & Roof Top Deck With Tree Top & Mountain Top Views! Basement Is Equipped With 4th Bedroom, A 3rd Great Room Large Enough For Home Theatre, Room For Hobbies, Play Room, Home Gym & More! King Sized Guest Room Has Egress Window & Walk In Closet. Back To The Main Level Great Room...Let's Step Outside To Enjoy Dining Al Fresco, The Hot Tub, Colorado Pine Trees And Privacy. 2 Car Detached Garage With Room For Extras. Out The Door To All That You Love On Tennyson... Dining, Shopping, Work Out @ Nearby Berkeley Rec Center, Walk Around The Lake, Hop On One Of Many Bike Trails... All Right Here At Your Fingertips!

    This property is off market, which means it's not currently listed for sale or rent on Zillow. This may be different from what's available on other websites or public sources.

    Facts & features

    Interior

    Bedrooms & bathrooms
    • Bedrooms: 3
    • Bathrooms: 5
    • Full bathrooms: 2
    • 3/4 bathrooms: 1
    • 1/2 bathrooms: 2
    Heating
    • Forced air
    Cooling
    • Central
    Appliances
    • Included: Dishwasher, Dryer, Garbage disposal, Microwave, Range / Oven, Refrigerator, Washer
    Features
    • Wet Bar, Walk-In Closet(s), Eat-in Kitchen, Open Floorplan, Quartz Counters, Master Suite, Five Piece Bath
    • Flooring: Tile, Concrete, Hardwood
    • Windows: Double Pane Windows
    • Basement: Finished
    • Has fireplace: Yes
    • Fireplace features: Gas, Great Room, Master Bedroom, Outside, Recreation Room
    • Common walls with other units/homes: End Unit
    Interior area
    • Total interior livable area: 3,306 sqft
    • Finished area below ground: 965.00

    Property

    Parking
    • Total spaces: 2
    • Parking features: Garage - Detached
    Features
    • Exterior features: Stucco
    • Has spa: Yes
    • Spa features: Private, Spa/Hot Tub
    Lot
    • Size: 3,123 sqft
    • Features: Near Public Transit, Sprinklers In Front, Sprinklers In Rear
    Details
    • Parcel number: 0219203029000
    • Zoning description: U-TU-C
    • Other equipment: Gas Valve

    Construction

    Type & style
    • Home type: MultiFamily
    • Architectural style: Urban Contemporary
    Condition
    • Year built: 2014

    Utilities & green energy

    • Water: Public

    Community & neighborhood

    Location
    • Region: Denver

    Other

    Other facts
    • Flooring: Wood, Tile, Concrete
    • WaterSource: Public
    • Roof: Membrane
    • Heating: Forced Air
    • Appliances: Dishwasher, Refrigerator, Disposal, Dryer, Microwave, Washer, Self Cleaning Oven, Range Hood, Oven
    • FireplaceYN: true
    • GarageYN: true
    • InteriorFeatures: Wet Bar, Walk-In Closet(s), Eat-in Kitchen, Open Floorplan, Quartz Counters, Master Suite, Five Piece Bath
    • SpaYN: true
    • HeatingYN: true
    • CoolingYN: true
    • Basement: Full
    • FireplaceFeatures: Gas, Great Room, Master Bedroom, Outside, Recreation Room
    • RoomsTotal: 14
    • ConstructionMaterials: Frame, Stucco
    • PropertyAttachedYN: true
    • WindowFeatures: Double Pane Windows
    • FireplacesTotal: 4
    • CoveredSpaces: 2
    • CommonWalls: End Unit
    • Cooling: Central Air
    • SpaFeatures: Private, Spa/Hot Tub
    • ExteriorFeatures: Lighting, Fire Pit
    • BelowGradeFinishedArea: 965.00
    • LotFeatures: Near Public Transit, Sprinklers In Front, Sprinklers In Rear
    • ArchitecturalStyle: Urban Contemporary
    • MlsStatus: Pending
    • OtherEquipment: Gas Valve
    • ZoningDescription: U-TU-C

    Price history

    DateEventPrice
    9/23/2020Sold$882,000-1.5%$267/sqft
    Source: Public Record Report a problem
    8/24/2020Pending sale$895,000$271/sqft
    Source: Compass - Denver #3877211 Report a problem
    7/18/2020Listed for sale$895,000+35.9%$271/sqft
    Source: Compass - Denver #3877211 Report a problem
    2/9/2015Sold$658,525+102.6%$199/sqft
    Source: Public Record Report a problem
    1/28/2014Sold$325,000$98/sqft
    Source: Public Record Report a problem

    Public tax history

    YearProperty taxesTax assessment
    2024$7,000 +43.9%$90,340 -3.8%
    2023$4,864 +3.6%$93,930 +53.6%
    2022$4,696 +3.4%$61,160 -2.8%
    2021$4,542 +2.9%$62,930 +2.8%
    2020$4,415 +6%$61,218 -0.7%
    2019$4,164 $61,646 +14.5%
    2018$4,164 +0.3%$53,820
    2017$4,151 -0.2%$53,820 +1.1%
    2016$4,158 +180.1%$53,220
    2015$1,485 $53,220

    Find assessor info on the county website

    Neighborhood: Berkeley

    Nearby schools

    GreatSchools rating
    Schools provided by the listing agent
    • Elementary: Centennial
    • Middle: Skinner
    • High: North
    • District: Denver 1

    Source: The MLS. This data may not be complete. We recommend contacting the local school district to confirm school assignments for this home.

    Get a cash offer in 3 minutes
    Find out how much your home could sell for in as little as 3 minutes with a no-obligation cash offer.
    Estimated market value
    $1,143,600
    Get a cash offer in 3 minutes
    Find out how much your home could sell for in as little as 3 minutes with a no-obligation cash offer.
    Estimated market value
    $1,143,600