Skip main navigation
Off market
  • Tax assessed value
    $324,200

    4535 Vrain St, Denver, CO 80212

    4beds
    2,398sqft
    Townhouse
    Built in 2017
    6,250 Square Feet Lot
    $-- Zestimate®
    $135/sqft
    $5,011 Estimated rent

    Home value

    Not available

    Estimated sales range

    Not available

    $5,011/mo

    Zestimate® history
    Loading
    Loading...

    Owner options

    List your home for rent

    $5,011/mo

    Rent Zestimate®

    Find your next renter with Zillow Rental Manager. Plus, with online applications, you can quickly screen prospective tenants – for free.

    Learn more

    $5,011/mo

    Rent Zestimate®

    Refinance and save

    $1,874/mo

    Est. payment

    Refinancing to a lower rate could help reduce your monthly payments and save thousands over the life of the loan.

    See today's rates

    $1,874/mo

    Est. payment

    Explore your selling options

    Work with a Zillow partner agent

    Leverage their expertise and Zillow's premium Showcase listings to get your home seen by more buyers.

    Get started

    List with your own agent

    Get your home in front of millions of buyers by listing it on Zillow.

    Learn how to do it

    Sell it yourself

    Take full control of how buyers see your home on Zillow by listing For Sale by Owner (FSBO).

    List your home

    What's special

    **LOCATED IN THE DYNAMIC BERKELEY NEIGHBORHOOD!**HIGHLY FUNCTIONAL NEW CUSTOM BUILT HOME**Main Floor Bedroom/Office and Main Floor Bathroom W/Shower**Hardwood Floors, Designer Lighting and Beautiful Walnut Cabinetry throughout. Plenty of storage in the Kitchen Pantry as well as in the soft close cabinet pull-outs and deep drawers. Stainless Steel Kitchenaid Appliances including Gas Stove. Enjoy your Private Balcony off of your Master Bedroom and Master Bathroom. Convenient 2nd Fl Laundry with a sink! Flex Space located on the 2nd and 3rd Floor. Top Floor boasts a WRAP AROUND rooftop deck and entertaining area with wet bar and wine fridge. State of the art dual mini splits. (Central Heat with a/c + Dual mini splits) Exterior Lighting Galore plus Professional Landscaping and Sprinkler System. ""Walkability""1/2 Block to Berkeley Lake Park (rec center, dog park, library, tennis courts) 2Blocks to Tennyson Street Cultural District which includes restaurants, shops and Grocers.

    This property is off market, which means it's not currently listed for sale or rent on Zillow. This may be different from what's available on other websites or public sources.
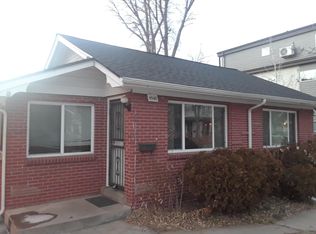
    Facts & features

    Interior

    Bedrooms & bathrooms
    • Bedrooms: 4
    • Bathrooms: 4
    • Full bathrooms: 4
    Heating
    • Forced air, Gas
    Cooling
    • Central, Other
    Appliances
    • Included: Dishwasher, Dryer, Garbage disposal, Microwave, Range / Oven, Refrigerator, Washer
    Features
    • Eating Space / Kitchen, Open Floor Plan, Kitchen Island, Master Bath, Pet Free, Smoke Free, Pantry, Utility Sink
    • Flooring: Tile, Hardwood
    • Basement: None
    • Has fireplace: Yes
    Interior area
    • Total interior livable area: 2,398 sqft

    Property

    Parking
    • Total spaces: 4
    • Parking features: Garage - Detached, Off-street, On-street
    Features
    • Exterior features: Stone, Stucco, Metal
    Lot
    • Size: 6,250 sqft
    Details
    • Parcel number: 0219203020000

    Construction

    Type & style
    • Home type: Townhouse
    • Architectural style: Paired/Duplex (1 unit)
    Materials
    • Roof: Composition
    Condition
    • Year built: 2017

    Utilities & green energy

    • Sewer: Public
    • Water: Public

    Community & neighborhood

    Location
    • Region: Denver

    Other

    Other facts
    • Cooling: Ceiling Fan
    • Exterior Features: Professional Landscaping, Fence, Balcony, Yard, Gas Valve
    • Property Type: Residential
    • School District: Denver 1
    • Construction Methods: Frame, Concrete
    • Interior Features: Eating Space / Kitchen, Open Floor Plan, Kitchen Island, Master Bath, Pet Free, Smoke Free, Pantry, Utility Sink
    • Kitchen Appliances: Smoke Alarm, Self-Cleaning Oven, Sump Pump
    • Construction Materials: Stucco, Stone
    • Sewer: Public
    • Water Source: Public
    • Laundry Availability: W/D Hookups in Unit
    • Architectural Style: Paired/Duplex (1 unit)

    Price history

    DateEventPrice
    12/1/2017Listing removed$795,000$332/sqft
    Source: Modern Real Estate #5260306 Report a problem
    10/25/2017Pending sale$795,000$332/sqft
    Source: Modern Real Estate #5260306 Report a problem
    10/9/2017Price change$795,000-3.6%$332/sqft
    Source: Modern Real Estate #5260306 Report a problem
    9/29/2017Listed for sale$825,000+1106.1%$344/sqft
    Source: Modern Real Estate #5260306 Report a problem
    4/1/1979Sold$68,400$29/sqft
    Source: Agent Provided Report a problem

    Public tax history

    YearProperty taxesTax assessment
    2016$2,016 +11.6%$25,810
    2015$1,806 0%$25,810 +18.7%
    2014$1,807 -5.1%$21,750
    2013$1,903 +17.9%$21,750 -3.9%
    2012$1,614 +27.6%$22,640 +0.9%
    2011$1,265 +2.2%$22,440 +18.1%
    2010$1,238 +2%$19,000
    2009$1,213 +77.7%$19,000 +4.6%
    2008$683 +19.2%$18,170
    2007$573 -47.6%$18,170 +10%
    2006$1,094 +9.3%$16,520
    2005$1,000 +10.9%$16,520 +3.5%
    2003$902 +1.9%$15,960 +5.9%
    2002$885 $15,070 +18.1%
    2001-- $12,760

    Find assessor info on the county website

    Neighborhood: Berkeley

    Nearby schools

    GreatSchools rating
    Schools provided by the listing agent
    • Elementary: Centennial
    • Middle: Skinner
    • High: North
    • District: Denver 1

    Source: The MLS. This data may not be complete. We recommend contacting the local school district to confirm school assignments for this home.

    Get pre-qualified for a loan
    At Zillow Home Loans, we can pre-qualify you in as little as 5 minutes with no impact to your credit score.

    An equal housing lender. NMLS #10287.
