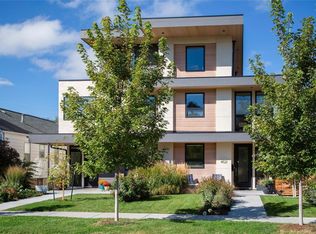
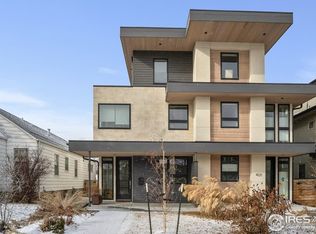
Welcome to this stunning 3-bedroom, 5-bathroom half duplex, just two blocks to Tennyson Street and less than a block to Berkeley Lake Park. With its wide footprint, high ceilings, and open layout, this home lives like a single-family residence, offering generous square footage and abundant storage with all three bedrooms boasting walk-in closets.
Step inside to discover spacious living areas, a modern kitchen with an oversized island, and three fireplaces that add warmth and character inside and outside the home. The family room’s double sliding doors open to a beautifully designed back patio featuring a built-in fire pit and low-maintenance turf, creating the perfect space for year-round entertaining.
The second floor boasts a generous primary suite, designed for ultimate comfort and relaxation. This private retreat features a spa-like bath, complete with a soaking tub, walk-in shower, large vanity with two sinks, and a separate water closet.
Down the hall, the second bedroom offers its own expansive en suite bathroom, featuring a double vanity, a luxurious walk-in shower, and a separate water closet.
The light-filled third floor provides a versatile bonus living space, ideal for a home office, media room, or creative retreat. This space, complete with a wet bar, seamlessly extends onto the west-facing rooftop deck, where you can soak in stunning mountain views.
Downstairs, the expansive basement offers another large living room, an additional bedroom, and a full bathroom, perfect for guests or a private getaway.
A two-car garage completes this exceptional home, offering both convenience and extra storage. Don’t miss this rare opportunity to own a spacious, stylish, and perfectly located home in one of Denver’s most desirable neighborhoods!
Sold for $1,225,000
Zillow last checked:
Listing updated:
Bought with:
Andy Fekade, 100098991
West and Main Homes Inc
Source: REcolorado as distributed by MLS GRID,MLS#: 7282889
Price history
| Date | Event | Price |
|---|---|---|
| 4/30/2025 | Sold | $1,225,000-3.9%$371/sqft |
Source:  REcolorado as distributed by MLS GRID #7282889 Report a problem REcolorado as distributed by MLS GRID #7282889 Report a problem | ||
| 4/4/2025 | Pending sale | $1,275,000$386/sqft |
Source: REcolorado as distributed by MLS GRID #7282889 Report a problem | ||
| 3/13/2025 | Listed for sale | $1,275,000+50%$386/sqft |
Source: REcolorado as distributed by MLS GRID #7282889 Report a problem | ||
| 3/27/2019 | Sold | $850,000-3.9%$257/sqft |
Source: Public Record Report a problem | ||
| 2/22/2019 | Pending sale | $884,900$268/sqft |
Source: RE/MAX Professionals #1621001 Report a problem | ||
| 2/13/2019 | Price change | $884,900-1.6%$268/sqft |
Source: RE/MAX Professionals #1621001 Report a problem | ||
| 1/24/2019 | Listed for sale | $899,000+40.7%$272/sqft |
Source: RE/MAX Professionals #1621001 Report a problem | ||
| 2/27/2015 | Sold | $639,000$193/sqft |
Source: Public Record Report a problem | ||

Get a cash offer in 3 minutes
Find out how much your home could sell for in as little as 3 minutes with a no-obligation cash offer.
Estimated market value
$1,165,500
