Nestled in the evolving Denver Harbor area, this 1945 built property offers 730 sq. ft. of living space on a 5,000 sq. ft. lot. Use your creative skills and remodel this Denver Harbor bungalow. Perfect for a fix and flip, rental income, or redevelopment project, the traditional style home awaits your creative touch. With a spacious back yard and proximity to major highways and Downtown Houston, the potential for a custom home or investment project is endless. Take advantage of the ongoing growth and new construction in the neighborhood to create something truly unique in this well-connected area.
For sale
$155,500
4514 Providence St, Houston, TX 77020
2beds
730sqft
Single Family Residence
Built in 1945
5,000 Square Feet Lot
$141,200 Zestimate®
$213/sqft
$-- HOA
What's special
- 45 days
- 56
- 1
Zillow last checked:
Listing updated:
Listed by:
William Edge TREC #0506889 713-240-2949,
Man-Edge Properties
Source: HAR,MLS#: 914944
Facts & features
Interior
Bedrooms & bathrooms
- Bedrooms: 2
- Bathrooms: 1
- Full bathrooms: 1
Primary bedroom
- Level: First
- Area: 100
- Dimensions: 10 X 10
Bedroom
- Level: First
- Area: 126
- Dimensions: 14 X 9
Other
- Level: First
- Area: 35
- Dimensions: 7 X 5
Kitchen
- Level: First
- Area: 121
- Dimensions: 11 X 11
Living room
- Level: First
- Area: 154
- Dimensions: 14 X 11
Heating
- None
Cooling
- None
Features
- 2 Bedrooms Down, Primary Bed - 1st Floor
- Flooring: Wood
Interior area
- Total structure area: 730
- Total interior livable area: 730 sqft
Property
Features
- Stories: 1
- Fencing: Full
Lot
- Size: 5,000 Square Feet
- Features: Subdivided, 0 Up To 1/4 Acre
Details
- Parcel number: 0610230130005
Construction
Type & style
- Home type: SingleFamily
- Architectural style: Traditional
- Property subtype: Single Family Residence
Materials
- Wood Siding
- Foundation: Block & Beam
- Roof: Composition
Condition
- New construction: No
- Year built: 1945
Utilities & green energy
- Sewer: Public Sewer
- Water: Public
Community & HOA
Community
- Subdivision: Pinecrest Court Sec 02
Location
- Region: Houston
Financial & listing details
- Price per square foot: $213/sqft
- Tax assessed value: $141,728
- Annual tax amount: $3,012
- Date on market: 8/19/2026
- Listing terms: Cash,Conventional
- Road surface type: Concrete, Curbs
Estimated market value
$141,200
$131,000 - $151,000
$1,334/mo
Price history
| Date | Event | Price |
|---|---|---|
| 8/19/2026 | Listed for sale | $155,500$213/sqft |
Source:  HAR #914944 Report a problem HAR #914944 Report a problem | ||
Public tax history
| Year | Property taxes | Tax assessment |
|---|---|---|
| 2025 | $3,012 +2.5% | $141,728 +0.9% |
| 2024 | $2,939 +3.8% | $140,483 |
| 2023 | $2,830 +20.1% | $140,483 +31.3% |
| 2022 | $2,356 | $106,992 +22.2% |
| 2021 | -- | $87,552 +10.3% |
| 2020 | $1,904 +9.8% | $79,363 +10.8% |
| 2019 | $1,734 +89.3% | $71,616 +70.6% |
| 2018 | $916 | $41,980 +15.7% |
| 2017 | $916 -3.9% | $36,272 |
| 2016 | $954 +6.2% | $36,272 |
| 2015 | $898 | $36,272 +3.9% |
| 2014 | $898 | $34,918 |
| 2013 | -- | $34,918 -10% |
| 2012 | -- | $38,782 |
| 2011 | -- | $38,782 |
| 2010 | -- | $38,782 |
| 2009 | -- | $38,782 |
| 2008 | -- | $38,782 +23.2% |
| 2007 | -- | $31,484 +8.7% |
| 2006 | -- | $28,962 +25.2% |
| 2005 | -- | $23,130 -4% |
| 2004 | -- | $24,100 |
| 2003 | -- | $24,100 +17.6% |
| 2002 | -- | $20,500 |
| 2001 | -- | $20,500 |
| 2000 | -- | $20,500 |
Find assessor info on the county website
Monthly payment
Est. payment
Payment breakdown
Explore the cost of this home by adjusting the details. Changes won't be saved.Climate risks
Neighborhood: Greater Fifth Ward
Nearby schools
Schools provided by the listing agent
- Elementary: Bruce Elementary School
- Middle: Mcreynolds Middle School
- High: Wheatley High School
Source: HAR. This data may not be complete. We recommend contacting the local school district to confirm school assignments for this home.
Similar homes
- $170,0002 bd1 ba672 sqft5407 San Juan St, Houston, TX 77020For Sale
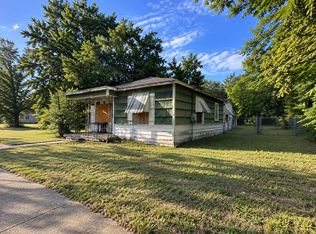 MLS ID #65104142, D'Shrondra Metoyer, Keller Williams Realty Professionals. HAR
 - $125,0002 bd1 ba800 sqft7217 Cowart St, Houston, TX 77020For Sale
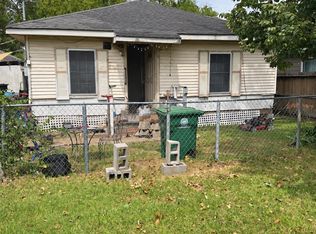 MLS ID #21403019, Damius Majors. NTREIS
 - $120,0002 bd1 ba988 sqft3405 Orange St, Houston, TX 77020For Sale
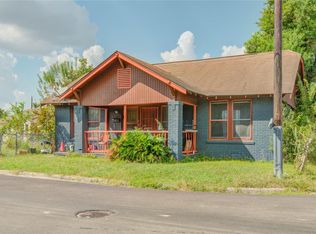 MLS ID #15976560, James Rowlett, Compass RE Texas, LLC - The Heights. HAR
 - $170,0002 bd1 ba1k sqft4003 New Orleans St, Houston, TX 77020For Sale
 MLS ID #97711170, Rene Sorola, Keller Williams Realty Metropolitan. HAR
