Don't Miss This One! - This quaint and charming 2 bedroom and 1 bath home with approx. 784 SF of living space is wonderfully positioned at the end of nice cul-de-sac. This single story home features an easy to move about open floor plan with full kitchen amenities which include refrigerator, dishwasher, stainless steel sink, oven range, built-in microwave, and easy access door to the backyard. The bathroom features double sinks, shower over tub. The first bedroom features two built-in wardrobes for clothes and shoe storage. The second bedroom has additional built-in storage as well. The washer and dryer are located in the two car attached garage with storage shelving. The fenced backyard features fruit trees and room for BBQ's in the shade of a beautiful Queen Ann palm tree and awning. The home is also strategically located within close proximity to Antelope Meadows Elementary School, Antelope Community Park, grocery shopping and restaurants.
For sale
Price cut: $15K (6/13)
$410,000
4514 Whimbrell Ct, Antelope, CA 95843
2beds
784sqft
Single Family Residence, Residential
Built in 1991
4,407 Square Feet Lot
$409,400 Zestimate®
$523/sqft
$-- HOA
What's special
Single story homeEnd of nice cul-de-sacSpacious rear yardStainless steel sinkLockable pocket doorShower over tubOven range
- 158 days
- 301
- 11
Zillow last checked:
Listing updated:
Listed by:
Stephen W. Theard 01700019 408-472-0817,
Good Patriot Realty 408-472-0817
Source: MLSListings Inc,MLS#: ML82041384
Facts & features
Interior
Bedrooms & bathrooms
- Bedrooms: 2
- Bathrooms: 1
- Full bathrooms: 1
Bathroom
- Features: DoubleSinks, ShowerandTub
Dining room
- Features: DiningFamilyCombo
Family room
- Features: KitchenFamilyRoomCombo
Kitchen
- Features: Countertop_Granite, ExhaustFan
Heating
- Central Forced Air Gas
Cooling
- Ceiling Fan(s), Central Air
Appliances
- Included: Dishwasher, Exhaust Fan, Disposal, Microwave, Electric Oven/Range, Refrigerator, Washer/Dryer
- Laundry: In Garage
Features
- Flooring: Laminate, Vinyl Linoleum
- Number of fireplaces: 1
- Fireplace features: Pellet Stove
Interior area
- Total structure area: 784
- Total interior livable area: 784 sqft
Property
Parking
- Total spaces: 2
- Parking features: Attached, Guest
- Attached garage spaces: 2
Features
- Stories: 1
- Patio & porch: Balcony/Patio
- Exterior features: Back Yard, Fenced, Storage Shed Structure
- Fencing: Wood
Lot
- Size: 4,407 Square Feet
Details
- Parcel number: 20312400850000
- Zoning: RD-7
- Special conditions: Standard
Construction
Type & style
- Home type: SingleFamily
- Property subtype: Single Family Residence, Residential
Materials
- Foundation: Slab
- Roof: Tile
Condition
- New construction: No
- Year built: 1991
Utilities & green energy
- Gas: PublicUtilities
- Sewer: Public Sewer
- Water: Public
- Utilities for property: Public Utilities, Water Public
Community & HOA
Location
- Region: Antelope
Financial & listing details
- Price per square foot: $523/sqft
- Tax assessed value: $386,580
- Date on market: 4/2/2026
- Listing agreement: ExclusiveRightToSell
- Listing terms: FHA, VALoan, CashorConventionalLoan
Estimated market value
$409,400
$389,000 - $430,000
$2,066/mo
Price history
| Date | Event | Price |
|---|---|---|
| 9/7/2026 | Listed for sale | $410,000$523/sqft |
Source:  MLSListings Inc #ML82041384 Report a problem MLSListings Inc #ML82041384 Report a problem | ||
| 9/1/2026 | Listing removed | $2,100$3/sqft |
Source: Zillow Rentals Report a problem | ||
| 8/22/2026 | Contingent | $410,000$523/sqft |
Source: MLSListings Inc #ML82041384 Report a problem | ||
| 8/12/2026 | Listed for rent | $2,100+14.8%$3/sqft |
Source: Zillow Rentals Report a problem | ||
| 6/13/2026 | Price change | $410,000-3.5%$523/sqft |
Source: MLSListings Inc #ML82041384 Report a problem | ||
| 4/2/2026 | Listed for sale | $425,000+12.1%$542/sqft |
Source: MLSListings Inc #ML82041384 Report a problem | ||
| 3/9/2026 | Listing removed | $1,830$2/sqft |
Source: Zillow Rentals Report a problem | ||
| 2/23/2026 | Listed for rent | $1,830$2/sqft |
Source: Zillow Rentals Report a problem | ||
| 4/1/2025 | Sold | $379,000-2.6%$483/sqft |
Source: MetroList Services of CA #225018720 Report a problem | ||
| 3/14/2025 | Pending sale | $389,000$496/sqft |
Source: MetroList Services of CA #225018720 Report a problem | ||
| 3/3/2025 | Price change | $389,000-2.5%$496/sqft |
Source: MetroList Services of CA #225018720 Report a problem | ||
| 2/28/2025 | Price change | $399,000-2.4%$509/sqft |
Source: MetroList Services of CA #225018720 Report a problem | ||
| 2/18/2025 | Listed for sale | $409,000+58.5%$522/sqft |
Source: MetroList Services of CA #225018720 Report a problem | ||
| 5/10/2019 | Sold | $258,000+1.8%$329/sqft |
Source: MetroList Services of CA #19017758 Report a problem | ||
| 4/3/2019 | Pending sale | $253,500$323/sqft |
Source: Realty One Group Complete #19017758 Report a problem | ||
| 3/29/2019 | Listed for sale | $253,500+130.5%$323/sqft |
Source: Realty One Group Complete #19017758 Report a problem | ||
| 7/7/2010 | Sold | $110,000-0.9%$140/sqft |
Source: MetroList Services of CA #10031878 Report a problem | ||
| 5/21/2010 | Price change | $111,000-3.5%$142/sqft |
Source: foreclosure.com Report a problem | ||
| 4/24/2010 | Listed for sale | $115,000+21.1%$147/sqft |
Source: foreclosure.com Report a problem | ||
| 3/25/2010 | Sold | $95,000-10.4%$121/sqft |
Source: Public Record Report a problem | ||
| 8/30/2000 | Sold | $106,000$135/sqft |
Source: Public Record Report a problem | ||
Public tax history
| Year | Property taxes | Tax assessment |
|---|---|---|
| 2026 | -- | $386,580 +34.3% |
| 2025 | $4,103 +34% | $287,798 +2% |
| 2024 | $3,062 +1.1% | $282,156 +2% |
| 2023 | $3,027 -0.1% | $276,625 +2% |
| 2022 | $3,031 -0.5% | $271,202 +2% |
| 2021 | $3,045 +0.8% | $265,886 +1% |
| 2020 | $3,022 +93.2% | $263,160 +108.3% |
| 2019 | $1,564 -10.8% | $126,329 +2% |
| 2018 | $1,754 -22.5% | $123,853 +2% |
| 2017 | $2,263 +4.4% | $121,426 +2% |
| 2016 | $2,168 +54.2% | $119,046 +1.5% |
| 2015 | $1,406 | $117,259 +2% |
| 2014 | $1,406 | $114,963 +0.5% |
| 2013 | -- | $114,444 +10.7% |
| 2012 | -- | $103,400 -6% |
| 2011 | -- | $110,000 -6.5% |
| 2010 | -- | $117,602 -3.1% |
| 2008 | -- | $121,367 +2% |
| 2007 | -- | $118,988 +2% |
| 2006 | -- | $116,655 +2% |
| 2005 | -- | $114,369 +2% |
| 2004 | -- | $112,128 +1.9% |
| 2003 | -- | $110,074 +2% |
| 2002 | -- | $107,916 +2% |
| 2001 | -- | $105,800 -3.5% |
| 2000 | -- | $109,656 |
Find assessor info on the county website
Monthly payment
Est. payment
Payment breakdown
Explore the cost of this home by adjusting the details. Changes won't be saved.Climate risks
Neighborhood: 95843
Nearby schools
Schools provided by the listing agent
- District: CeresUnified
Source: MLSListings Inc. This data may not be complete. We recommend contacting the local school district to confirm school assignments for this home.
Similar homes
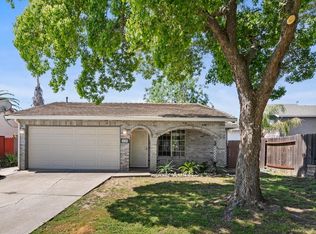
- $469,7773 bd2 ba1.1k sqft8300 White Spruce Dr, Antelope, CA 95843For Sale
 MLS ID #226077276, Emigdio Rodr¡guez-Emigdio. MetroList Services of CA
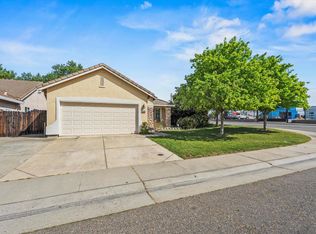
 - $419,9003 bd2 ba1k sqft2353 Missouri Way, Elverta, CA 95626For Sale
 MLS ID #226106412, Titus Mejia. MetroList Services of CA
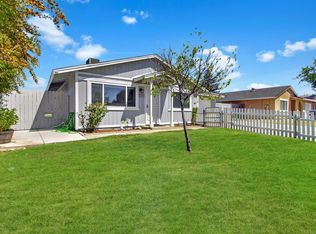
 - $429,9002 bd2 ba1.1k sqft6634 Badger Ct, Sacramento, CA 95842For Sale
 MLS ID #226101180, Bel Kajla. MetroList Services of CA
 - $469,0002 bd2 ba964 sqft608 Paddlewheel Ct, Roseville, CA 95747For Sale
 MLS ID #226110851, Alicia Lima. MetroList Services of CA
Local buyer's agents are ready to help
