Hidden on 21 pristine acres, this 5,310’ modernist sanctuary, conceptualized by renowned architect Ellen Harland and brought to life by local master builder Joe Pidutti, effortlessly fuses the dramatic sweeping lines of Wrightian organic philosophy with Bauhaus design. Soaring vaulted ceilings anchored by heavy, locally sourced timber beams and rafters float above massive windowed walls, drawing the serene landscape indoors. Crowned by a patinaed copper hip roof, the architecture achieves a rare, grounded elegance. Designed for both indulgent relaxation and sophisticated entertaining, the 4 bedroom, 3.5-bath split-level home features a light-drenched solarium, a sprawling chef’s kitchen, a dramatic copper-hooded fireplace, and rich artisanal wood cabinetry and doors. Outside, the natural topography provides absolute seclusion among old-growth alligator junipers and pinon trees. A separate detached high electrical-capacity workshop and multi-car garage completes this extraordinary estat
For sale
$1,000,000
4515 Little Walnut Rd, Silver City, NM 88061
4beds
5,310sqft
Single Family Residence
Built in 1981
20.76 Acres Lot
$947,600 Zestimate®
$188/sqft
$-- HOA
What's special
Dramatic copper-hooded fireplaceMulti-car garagePatinaed copper hip roofMassive windowed wallsLight-drenched solariumSoaring vaulted ceilings
- 2 days
- 383
- 32
Likely to sell faster than
Zillow last checked:
Listing updated:
Listed by:
Daniel D Cook 575-590-7773,
Better Homes and Gardens Real Estate | Silver City 575-538-0404,
Marisa Villegas 575-519-2027,
Better Homes and Gardens Real Estate | Silver City
Source: SCRMLS,MLS#: 41854
Facts & features
Interior
Bedrooms & bathrooms
- Bedrooms: 4
- Bathrooms: 4
- Full bathrooms: 3
- 1/2 bathrooms: 1
Rooms
- Room types: Entry/Foyer, Game Room, Office, Recreation
Heating
- Forced Air, Fireplace(s), Gas
Cooling
- Central Air, Refrigerated, Ceiling Fan(s)
Appliances
- Included: Dryer, Dishwasher, Electric Range, Refrigerator, Washer
- Laundry: Washer Hookup, Dryer Hookup, Laundry in Utility Room, Laundry Tub, Sink
Features
- Wet Bar, Closet
- Flooring: Carpet, Ceramic Tile
- Windows: Blinds, Double Pane Windows
Interior area
- Total structure area: 5,310
- Total interior livable area: 5,310 sqft
Property
Parking
- Total spaces: 2
- Parking features: Attached, Garage, Garage Door Opener, RV Access/Parking
- Attached garage spaces: 2
Features
- Patio & porch: Covered, Open, Patio, Porch
- Exterior features: Storage, See Remarks
- Fencing: Back Yard,Front Yard,Other,Wood,Wire
- Has view: Yes
- View description: Mountain(s)
Lot
- Size: 20.76 Acres
- Features: Interior Lot, Native Plants, Rolling Slope, Rural Lot, Secluded, Trees Large Size, Wooded
Details
- Additional structures: Greenhouse, Workshop
- Parcel number: R000253 & R090010
- Zoning description: Silver City - ETJ
- Special conditions: None
Construction
Type & style
- Home type: SingleFamily
- Architectural style: Contemporary
- Property subtype: Single Family Residence
Materials
- Brick, Frame
- Foundation: Slab
- Roof: Metal,Pitched
Condition
- Year built: 1981
Details
- Builder name: Joe Pidutti
Utilities & green energy
- Sewer: Public Sewer
- Water: Public
- Utilities for property: Electricity Available, Natural Gas Available
Community & HOA
Community
- Subdivision: Unsubdivided Other
Location
- Region: Silver City
Financial & listing details
- Price per square foot: $188/sqft
- Tax assessed value: $64,008
- Annual tax amount: $3,696
- Date on market: 11/5/2026
- Listing terms: Cash,Conventional
- Exclusions: Decorative items attached to outdoor walls and in the garden.
- Electric utility on property: Yes
- Road surface type: Paved
Estimated market value
$947,600
$900,000 - $995,000
Not available
Price history
| Date | Event | Price |
|---|---|---|
| 11/6/2026 | Listed for sale | $1,000,000-23.1%$188/sqft |
Source:  SCRMLS #41854 Report a problem | ||
| 6/24/2026 | Listing removed | $1,300,000$245/sqft |
Source:  New Mexico MLS #20222278 Report a problem | ||
| 3/29/2024 | Listing removed | -- |
Source: New Mexico MLS #20222278 Report a problem | ||
| 3/24/2023 | Sold | -- |
Source: SCRMLS #37979 Report a problem | ||
| 2/16/2023 | Contingent | $1,300,000$245/sqft |
Source: SCRMLS #37979 Report a problem | ||
| 7/9/2021 | Price change | $1,300,000-18.8%$245/sqft |
Source: SCRMLS #37979 Report a problem | ||
| 3/2/2021 | Listed for sale | $1,600,000$301/sqft |
Source: United Country Mimbres Realty #37979 Report a problem | ||
Public tax history
| Year | Property taxes | Tax assessment |
|---|---|---|
| 2025 | $533 +21.5% | $21,336 |
| 2024 | $438 +1.5% | $21,336 |
| 2023 | $432 0% | $21,336 |
| 2022 | $432 +1.9% | $21,336 |
| 2021 | $424 +5.5% | $21,336 |
| 2020 | $402 -7.6% | $21,336 |
| 2019 | $435 -2.1% | $21,336 |
| 2017 | $444 -0.1% | $21,336 |
| 2016 | $445 +0.4% | $21,336 |
| 2015 | $443 -0.1% | $21,336 |
| 2014 | $443 | $21,336 |
Find assessor info on the county website
Monthly payment
Est. payment
Payment breakdown
Explore the cost of this home by adjusting the details. Changes won't be saved.Climate risks
Neighborhood: Little Walnut Village
- $632,6003 bd4 ba3.4k sqft4513 Little Walnut Rd, Silver City, NM 88061Off Market
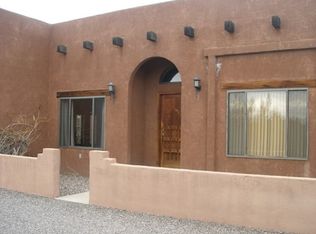
- $684,3004 bd3 ba4.8k sqft4515 Little Walnut Rd, Silver City, NM 88061Off Market
- $375,000-- bd-- ba2.1k sqft4 W Cold Springs Ranch Rd, Silver City, NM 88061Off Market

- $368,700-- bd-- ba2.3k sqft18 W Cold Springs Ranch Rd, Silver city, NM 88061Off Market
Similar homes
- $795,0003 bd2 ba2.6k sqft399 E 35th St, Silver City, NM 88061For Sale
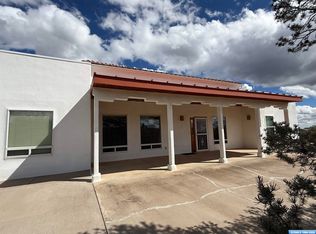 MLS ID #41857, Rebecca K Smith, Smith Real Estate & Prop. Mgmt.. SCRMLS
- $995,0004 bd5 ba4.6k sqft10 Oxbow Dr, Silver City, NM 88061For Sale
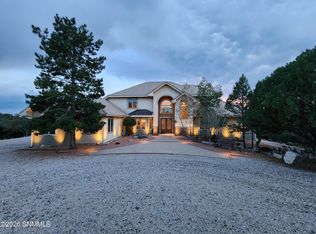 MLS ID #2602501, Cynthia Martin Schumacher, EXIT Realty Horizons. SNMMLS as distributed by MLS GRID
- $1,100,0003 bd5 ba5.1k sqft16 Chimboraza Point, Silver City, NM 88061For Sale
 MLS ID #41506, Daniel D Cook, Better Homes and Gardens Real Estate | Silver City. SCRMLS
- $900,0005 bd6 ba4.5k sqft411 W Broadway St, Silver City, NM 88061For Sale
 MLS ID #2503462, Edward Valenzuela, Coldwell Banker Legacy Elite. SNMMLS as distributed by MLS GRID
