Experience mountain living at its finest at 60 N. Fork Walnut Creek Rd. Nestled on 4.1 wooded acres near the Gila National Forest, this custom 3,305 sq. ft. home offers 3 bedrooms, 3.5 baths, and stunning views. Quality finishes include custom alder cabinetry, granite countertops, Pella windows, a juniper staircase and mantel, central vacuum, and an impressive antler chandelier. The spacious layout features a formal dining room, office or optional 4th bedroom, and two primary suites, including a main-level retreat. The finished walk-out lower level offers a bedroom, family room, kitchenette, and private guest space. Enjoy abundant wildlife, peaceful surroundings, RV parking, and an attached 2-car garage, all just minutes from historic Silver City. A rare opportunity to own a private mountain retreat with modern comfort and unmatched natural beauty.
For sale
Price cut: $10K (8/20)
$739,999
60 N Fork Walnut Creek Rd, Silver City, NM 88061
3beds
3,305sqft
Single Family Residence, Residential
Built in 2006
4.13 Acres Lot
$711,700 Zestimate®
$224/sqft
$-- HOA
What's special
Finished walk-out lower levelRv parkingMain-level retreatTwo primary suitesSpacious layoutWooded acresGranite countertops
- 138 days
- 317
- 26
Zillow last checked:
Listing updated:
Listed by:
Lance Horton 575-644-1532,
Prosper Real Estate 575-222-7277
Source: SNMMLS as distributed by MLS GRID,MLS#: 2601828
Facts & features
Interior
Bedrooms & bathrooms
- Bedrooms: 3
- Bathrooms: 4
- Full bathrooms: 3
- 1/2 bathrooms: 1
Rooms
- Room types: Hobby Room, Office, Mud Room, Loft
Primary bathroom
- Description: Glass Block
Kitchen
- Features: Built-in Dishwasher, Gas Cooktop, Wood Cabinets, Refrigerator, Microwave Oven, Granite Counters, Custom Built Cabinets, Built-in Oven/Range
Living room
- Features: Beams, Chandlier, Tile, Fireplace
Heating
- Fireplace(s), Forced Air
Cooling
- Central Air
Features
- Central Vacuum
- Flooring: Flooring Foundation: Slab
- Windows: Double Pane Windows, Wood Frames
- Number of fireplaces: 1
Interior area
- Total structure area: 3,305
- Total interior livable area: 3,305 sqft
Property
Parking
- Total spaces: 2
- Parking features: Garage Door Opener
- Garage spaces: 2
Features
- Levels: One and One Half
- Stories: 1
- Patio & porch: Covered, Deck
- Has view: Yes
Lot
- Size: 4.13 Acres
- Dimensions: 2.01 to 5 AC
- Features: Amenities: View Mountains
Details
- Parcel number: 3084096078099
Construction
Type & style
- Home type: SingleFamily
- Architectural style: Contemporary
- Property subtype: Single Family Residence, Residential
Materials
- Frame, Stucco
- Roof: Metal
Condition
- New construction: No
- Year built: 2006
Utilities & green energy
- Sewer: Septic Tank
- Water: Well, Well/Irrigation
- Utilities for property: Propane
Community & HOA
Community
- Subdivision: Feeleys Walnut Creek
HOA
- Has HOA: No
Location
- Region: Silver City
Financial & listing details
- Price per square foot: $224/sqft
- Tax assessed value: $534,641
- Date on market: 6/8/2026
Estimated market value
$711,700
$676,000 - $747,000
$3,110/mo
Price history
| Date | Event | Price |
|---|---|---|
| 8/20/2026 | Price change | $739,999-1.3%$224/sqft |
Source: SNMMLS as distributed by MLS GRID #2601828 Report a problem | ||
| 6/8/2026 | Listed for sale | $749,999+7.3%$227/sqft |
Source: SNMMLS as distributed by MLS GRID #2601828 Report a problem | ||
| 10/19/2023 | Sold | -- |
Source:  SCRMLS #39214 Report a problem SCRMLS #39214 Report a problem | ||
| 9/27/2023 | Pending sale | $699,000$211/sqft |
Source: SCRMLS #39214 Report a problem | ||
| 9/21/2023 | Contingent | $699,000$211/sqft |
Source: SCRMLS #39214 Report a problem | ||
| 5/16/2023 | Listed for sale | $699,000-8.6%$211/sqft |
Source: SCRMLS #39214 Report a problem | ||
| 10/14/2022 | Price change | $765,000-1.9%$231/sqft |
Source: SCRMLS #39214 Report a problem | ||
| 8/2/2022 | Listed for sale | $780,000$236/sqft |
Source: SCRMLS #39214 Report a problem | ||
Public tax history
| Year | Property taxes | Tax assessment |
|---|---|---|
| 2025 | -- | $178,214 |
| 2024 | -- | $178,214 +20.7% |
| 2023 | $2,341 +1.6% | $147,693 |
| 2022 | $2,304 +9.9% | $147,693 |
| 2021 | $2,096 +7.8% | $147,693 |
| 2020 | $1,944 -11% | $147,693 |
| 2019 | $2,183 -1.9% | $147,693 |
| 2017 | $2,224 -0.6% | $147,693 |
| 2016 | $2,239 +0.4% | $147,693 |
| 2015 | $2,230 +0.7% | $147,693 |
| 2014 | $2,215 -10.2% | $147,693 |
| 2012 | $2,466 | $147,693 |
| 2011 | $2,466 +8.4% | $147,693 +0% |
| 2010 | $2,275 | $147,678 |
Find assessor info on the county website
Monthly payment
Est. payment
Payment breakdown
Explore the cost of this home by adjusting the details. Changes won't be saved.Climate risks
Neighborhood: 88061
- $380,4003 bd2 ba1.6k sqft66 N Fork Walnut Creek Rd, Silver City, NM 88061Off Market
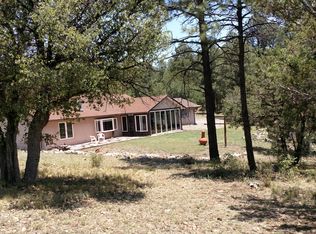
- $79,980-- bd-- ba-- sqftN Fork Walnut Creek Rd, Silver city, NM 88061Off Market
- $324,7003 bd1 ba1.6k sqft53 N Fork Walnut Creek Rd, Silver City, NM 88061Off Market
- $70,000-- bd-- ba-- sqftJuniper Hill Rd, Silver city, NM 88061Off Market
Similar homes
- $595,0003 bd2 ba2.3k sqft4 Mount Olympus Rd, Silver City, NM 88061For Sale
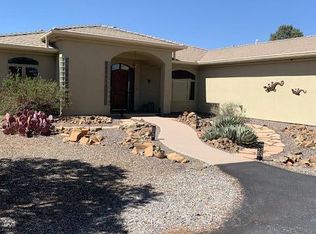 MLS ID #2603283, Gilbert Rolando Avila, The Palms Realty. SNMMLS as distributed by MLS GRID
 - $750,0003 bd4 ba4.6k sqft92 Enchanted Trl, Silver City, NM 88061For Sale
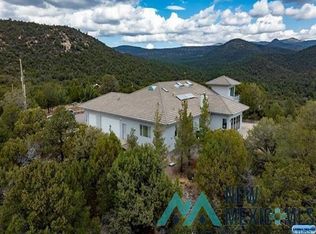 MLS ID #20247206, Georgia Bearup. New Mexico MLS
 - $645,0003 bd2 ba2k sqft8 Mount Olympus Rd, Silver City, NM 88061For Sale
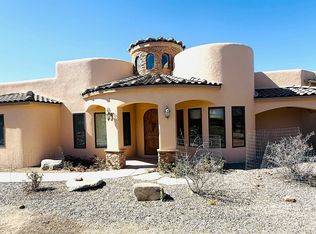 MLS ID #41389, Lynette M Holguin, Century 21 Hacienda Realty. SCRMLS
 - $600,0003 bd3 ba2.7k sqft211 Camino De Viento, Silver City, NM 88061For Sale
 MLS ID #41704, Daniel D Cook, Better Homes and Gardens Real Estate | Silver City. SCRMLS
