Skip main navigation
Off market
  • $336,800

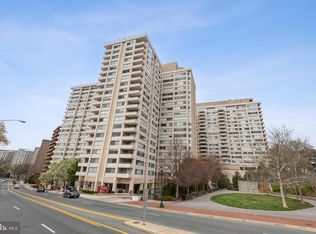
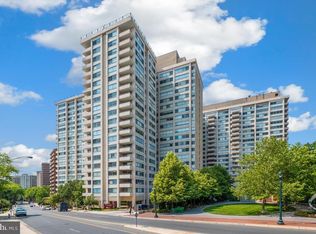
    4515 Willard Ave #1621-S, Chevy Chase, MD 20815

    2beds
    1,004sqft
    Condominium
    Built in 1968
    -- sqft lot
    $336,800 Zestimate®
    $335/sqft
    $2,841 Estimated rent

    Home value

    $336,800

    $293,000 - $391,000

    $2,841/mo

    Zestimate® history
    Loading
    Loading...

    Owner options

    List your home for rent

    $2,841/mo

    Rent Zestimate®

    Find your next renter with Zillow Rental Manager. Plus, with online applications, you can quickly screen prospective tenants – for free.

    Learn more

    $2,841/mo

    Rent Zestimate®

    Refinance and save

    $1,671/mo

    Est. payment

    Refinancing to a lower rate could help reduce your monthly payments and save thousands over the life of the loan.

    See today's rates

    $1,671/mo

    Est. payment

    Explore your selling options

    Work with a Zillow partner agent

    Leverage their expertise and Zillow's premium Showcase listings to get your home seen by more buyers.

    Get started

    List with your own agent

    Get your home in front of millions of buyers by listing it on Zillow.

    Learn how to do it

    Sell it yourself

    Take full control of how buyers see your home on Zillow by listing For Sale by Owner (FSBO).

    List your home

    What's special

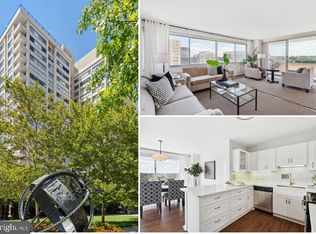
    Welcome home! This modern, gorgeous 2 bed, 2 bath unit, with a reserved garage parking space in The Willoughby is now available. This newly renovated unit features new vinyl flooring, fresh paint throughout, an updated kitchen, luxurious bathrooms and ample storage! The bright living room is perfect for lounging or entertaining guests considering it has more than enough room for a living space and dining area. The fully-equipped and renovated kitchen offers stunning quartz countertops, stainless steel appliances, new soft-close cabinets and recessed lighting! The expansive primary suite towards the back of the unit boasts large windows, an ensuite bathroom (including Quartz countertops and a walk-in shower) and additional closet space. The second bedroom can be used for a guest room or home office and offers easy access to the second bathroom. Enjoy the many amenities in the building; rooftop pool, sundeck, reading room/library, gym or across the street to the Village Center. In close proximity to the Friendship Heights Metro Station, Rodman's, Bloomingdale's, Junction Bistro, York Flowers and Whole Foods - endless dining and shopping options. All square footage and dimensions, though compiled from sources deemed reliable, are estimates. Do not miss out on this beautiful unit!

    This property is off market, which means it's not currently listed for sale or rent on Zillow. This may be different from what's available on other websites or public sources.

    Zillow last checked:

    Listing updated:

    Listed by:

    Margaret Babbington 240-460-4007,

    Compass,

    Co-Listing Agent: Janis Wilson 301-213-9377,

    Compass

    Bought with:

    Alexandra Boucher, 676072

    TTR Sotheby's International Realty

    Source: Bright MLS,MLS#: MDMC2079166MLS Logo

    Facts & features

    Interior

    Bedrooms & bathrooms
    • Bedrooms: 2
    • Bathrooms: 2
    • Full bathrooms: 2
    • Main level bathrooms: 2
    • Main level bedrooms: 2
    Basement
    • Area: 0
    Heating
    • Forced Air, Natural Gas
    Cooling
    • Central Air, Electric
    Appliances
    • Included: Gas Water Heater
    Features
    • Has basement: No
    • Has fireplace: No
    Interior area
    • Total structure area: 1,004
    • Total interior livable area: 1,004 sqft
    • Finished area above ground: 1,004
    • Finished area below ground: 0

    Property

    Parking
    • Total spaces: 1
    • Parking features: Other, Attached
    • Attached garage spaces: 1
    Accessibility
    • Accessibility features: Accessible Elevator Installed
    Features
    • Levels: One
    • Stories: 1
    • Pool features: Community
    Details
    • Additional structures: Above Grade, Below Grade
    • Parcel number: 160702200110
    • Zoning: RES
    • Special conditions: Standard

    Construction

    Type & style
    • Home type: Condo
    • Architectural style: Contemporary
    • Property subtype: Condominium
    • Attached to another structure: Yes
    Materials
    • Concrete
    Condition
    • New construction: No
    • Year built: 1968

    Utilities & green energy

    • Sewer: Public Sewer
    • Water: Public

    Community & HOA

    Community
    • Condo and coop fee: $907 monthly
    • Subdivision: Friendship Heights
    HOA
    • Has HOA: No
    • Amenities included: Common Grounds, Concierge, Convenience Store, Pool, Library, Party Room, Laundry, Fitness Center
    • Services included: Air Conditioning, Common Area Maintenance, Electricity, Fiber Optics Available, Gas, Heat, Maintenance Grounds, Management, Pool(s), Reserve Funds, Sewer, Snow Removal, Trash, Water
    Location
    • Region: Chevy Chase
    • Municipality: Friendship Heights

    Financial & listing details

    • Price per square foot: $335/sqft
    • Tax assessed value: $360,000
    • Annual tax amount: $4,137
    • Date on market: 1/3/2023
    • Listing agreement: Exclusive Right To Sell
    • Ownership: Condominium

    Price history

    DateEventPrice
    2/3/2023Sold$395,000$393/sqft
    Source: Bright MLS #MDMC2079166 Report a problem
    1/14/2023Pending sale$395,000$393/sqft
    Source: Bright MLS #MDMC2079166 Report a problem
    1/3/2023Listed for sale$395,000$393/sqft
    Source: Bright MLS #MDMC2079166 Report a problem
    1/1/2023Listing removed$395,000$393/sqft
    Source: Bright MLS #MDMC2077136 Report a problem
    12/1/2022Listed for sale$395,000$393/sqft
    Source: Bright MLS #MDMC2077136 Report a problem

    Public tax history

    Tax history is unavailable.

    Neighborhood: Friendship Village

    Nearby schools

    GreatSchools rating
    Schools provided by the listing agent
    • District: Montgomery County Public Schools

    Source: Bright MLS. This data may not be complete. We recommend contacting the local school district to confirm school assignments for this home.

    Get a cash offer in 3 minutes
    Find out how much your home could sell for in as little as 3 minutes with a no-obligation cash offer.
    Estimated market value
    $336,800
    Get a cash offer in 3 minutes
    Find out how much your home could sell for in as little as 3 minutes with a no-obligation cash offer.
    Estimated market value
    $336,800