This charming 1-bed, 1-bath unit at The Willoughby is now available. This renovated unit offers numerous appealing features, including new flooring, large windows with serene courtyard views, fresh paint, newer convectors, Newer bath vanity, mirror. light fixtures, sliding glass shower door and newer tiled shower walls. The contemporary kitchen has opening with granite counter=top and can seat 2 bar stools, is equipped with gas cooking, stainless steel appliances, elegant granite countertops, and a deep sink with a convenient sprayer as well as white cupboards. A pass-through closet connects the bedroom to the bathroom, which features a new vanity with eight drawers, a modern mirror, and a stylish light fixture. Enjoy the many amenities in the building; rooftop pool, sundeck, reading room/library, gym or across the street to the Village Center. In close proximity to the Friendship Heights Metro Station, Rodman's, Bloomingdale's, Junction Bistro, York Flowers and Whole Foods - endless dining and shopping options. All square footage and dimensions, though compiled from sources deemed reliable, are estimates.
Sold for $255,000
$255,000
4515 Willard Ave APT 1617S, Chevy Chase, MD 20815
1beds
658sqft
Condominium
Built in 1968
-- sqft lot
$233,700 Zestimate®
$388/sqft
$2,044 Estimated rent
Home value
$233,700
$220,000 - $248,000
$2,044/mo
Zestimate® history
Owner options
List your home for rent
$2,044/mo
Rent Zestimate®
Find your next renter with Zillow Rental Manager. Plus, with online applications, you can quickly screen prospective tenants – for free.
$2,044/mo
Rent Zestimate®
Refinance and save
$1,553/mo
Est. payment
Refinancing to a lower rate could help reduce your monthly payments and save thousands over the life of the loan.
$1,553/mo
Est. payment
Explore your selling options
Work with a Zillow partner agent
Leverage their expertise and Zillow's premium Showcase listings to get your home seen by more buyers.
Get startedList with your own agent
Get your home in front of millions of buyers by listing it on Zillow.
Learn how to do itSell it yourself
Take full control of how buyers see your home on Zillow by listing For Sale by Owner (FSBO).
List your homeWhat's special
Fresh paintRooftop poolNew flooringWhole foodsNewer convectorsModern mirrorWhite cupboards
Zillow last checked:
Listing updated:
Listed by:
Margaret Babbington 240-460-4007,
Compass,
Listing Team: Mollaan Babbington Group, Co-Listing Agent: Janis Wilson 301-213-9377,
Compass
Bought with:
Isabella Pinto
Compass
Source: Bright MLS,MLS#: MDMC2110780
Facts & features
Interior
Bedrooms & bathrooms
- Bedrooms: 1
- Bathrooms: 1
- Full bathrooms: 1
- Main level bathrooms: 1
- Main level bedrooms: 1
Basement
- Area: 0
Heating
- Forced Air, Natural Gas
Cooling
- Central Air, Electric
Appliances
- Included: Gas Water Heater
Features
- Has basement: No
- Has fireplace: No
Interior area
- Total structure area: 658
- Total interior livable area: 658 sqft
- Finished area above ground: 658
- Finished area below ground: 0
Property
Parking
- Total spaces: 1
- Parking features: Underground, Attached
- Attached garage spaces: 1
Accessibility
- Accessibility features: Accessible Elevator Installed
Features
- Levels: One
- Stories: 1
- Pool features: Community
Details
- Additional structures: Above Grade, Below Grade
- Parcel number: 160702199407
- Zoning: RES
- Special conditions: Standard
Construction
Type & style
- Home type: Condo
- Architectural style: Contemporary
- Property subtype: Condominium
- Attached to another structure: Yes
Materials
- Concrete
Condition
- New construction: No
- Year built: 1968
Utilities & green energy
- Sewer: Public Sewer
- Water: Public
Community & HOA
Community
- Condo and coop fee: $682 monthly
- Subdivision: Friendship Heights
HOA
- Has HOA: No
- Amenities included: Beauty Salon, Concierge, Convenience Store, Elevator(s), Fitness Center, Storage, Party Room, Pool, Sauna, Security
- Services included: Air Conditioning, Common Area Maintenance, Custodial Services Maintenance, Electricity, Gas, Heat, Insurance, Management, Pool(s), Recreation Facility, Reserve Funds, Sewer, Snow Removal, Trash, Water
- HOA name: Willoughby
Location
- Region: Chevy Chase
- Municipality: Friendship Heights
Financial & listing details
- Price per square foot: $388/sqft
- Tax assessed value: $210,000
- Annual tax amount: $2,524
- Date on market: 10/18/2023
- Listing agreement: Exclusive Right To Sell
- Ownership: Condominium
Price history
| Date | Event | Price |
|---|---|---|
| 4/8/2024 | Sold | $255,000-4.1%$388/sqft |
Source:  Bright MLS #MDMC2110780 Report a problem Bright MLS #MDMC2110780 Report a problem | ||
| 3/12/2024 | Pending sale | $265,900$404/sqft |
Source: Bright MLS #MDMC2110780 Report a problem | ||
| 2/14/2024 | Listed for sale | $265,900$404/sqft |
Source: Bright MLS #MDMC2110780 Report a problem | ||
| 2/10/2024 | Pending sale | $265,900$404/sqft |
Source: Bright MLS #MDMC2110780 Report a problem | ||
| 2/4/2024 | Price change | $265,900-1.5%$404/sqft |
Source: Bright MLS #MDMC2110780 Report a problem | ||
| 10/18/2023 | Listed for sale | $270,000$410/sqft |
Source: Bright MLS #MDMC2110780 Report a problem | ||
Public tax history
| Year | Property taxes | Tax assessment |
|---|---|---|
| 2025 | $1,843 -26.3% | $210,000 |
| 2024 | $2,502 -0.1% | $210,000 |
| 2023 | $2,504 -8.8% | $210,000 -12.5% |
| 2022 | $2,744 +1.5% | $240,000 +1.4% |
| 2021 | $2,704 +1.4% | $236,667 +1.4% |
| 2020 | $2,667 +1.5% | $233,333 +1.4% |
| 2019 | $2,628 -0.2% | $230,000 |
| 2018 | $2,633 -3.9% | $230,000 |
| 2017 | $2,739 +11.6% | $230,000 -6.1% |
| 2016 | $2,456 | $245,000 +3.5% |
| 2015 | $2,456 | $236,667 +3.6% |
| 2014 | $2,456 | $228,333 +3.8% |
| 2013 | -- | $220,000 |
| 2012 | -- | $220,000 |
| 2011 | -- | $220,000 -15.4% |
| 2010 | -- | $260,000 +3.3% |
| 2009 | -- | $251,666 +3.4% |
| 2008 | -- | $243,333 +3.5% |
| 2007 | -- | $235,000 +27.3% |
| 2006 | -- | $184,666 +37.5% |
| 2005 | -- | $134,333 +59.9% |
| 2004 | -- | $84,000 |
| 2003 | -- | $84,000 +10.5% |
| 2002 | -- | $76,000 +5.6% |
| 2001 | -- | $72,000 |
Find assessor info on the county website
Neighborhood: Friendship Village
Nearby homes
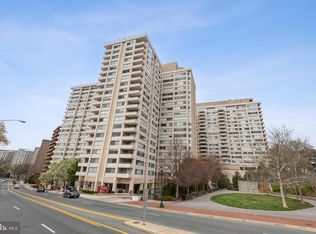
- $305,0001 bd1 ba904 sqft4515 Willard Ave APT 1901S, Chevy Chase, MD 20815Sold
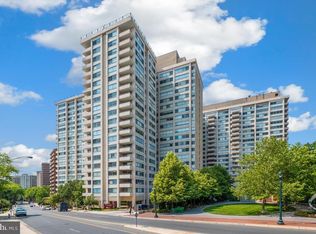
- $250,0001 bd1 ba839 sqft4515 Willard Ave APT 602S, Chevy Chase, MD 20815Sold

- $279,5001 bd1 ba839 sqft4515 Willard Ave APT 1902S, Chevy Chase, MD 20815Sold
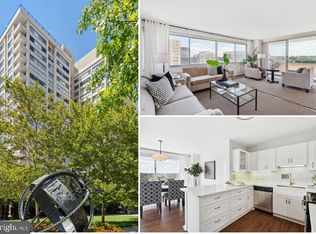
- $625,0003 bd2 ba1.6k sqft4515 Willard Ave APT 1903S, Chevy Chase, MD 20815Sold
- $595,0003 bd2 ba1.6k sqft4515 Willard Ave APT 604S, Chevy Chase, MD 20815Sold
- $312,5001 bd1 ba883 sqft4515 Willard Ave APT 506S, Chevy Chase, MD 20815Sold
- $270,0001 bd1 ba883 sqft4515 Willard Ave APT 1506S, Chevy Chase, MD 20815Sold
- $265,0001 bd1 ba878 sqft4515 Willard Ave APT 607S, Chevy Chase, MD 20815Sold
- $349,5001 bd1 ba937 sqft4515 Willard Ave APT 1108S, Chevy Chase, MD 20815Sold
Nearby schools
GreatSchools rating
- 9/10Westbrook Elementary SchoolGrades: K-5Distance: 0.8 mi
- 10/10Westland Middle SchoolGrades: 6-8Distance: 1.1 mi
- 8/10Bethesda-Chevy Chase High SchoolGrades: 9-12Distance: 1.7 mi
Schools provided by the listing agent
- Elementary: Somerset
- Middle: Westland
- High: Bethesda-chevy Chase
- District: Montgomery County Public Schools
Source: Bright MLS. This data may not be complete. We recommend contacting the local school district to confirm school assignments for this home.
Get a cash offer in 3 minutes
Find out how much your home could sell for in as little as 3 minutes with a no-obligation cash offer.
Estimated market value
$233,700
Get a cash offer in 3 minutes
Find out how much your home could sell for in as little as 3 minutes with a no-obligation cash offer.
Estimated market value
$233,700
- Maryland
- Montgomery County
- Chevy Chase
- 20815
- Friendship Village
- 4515 Willard Ave Apartment 1617S
Nearby cities
Nearby neighborhoods
Nearby zip codes
Other Chevy Chase Topics
