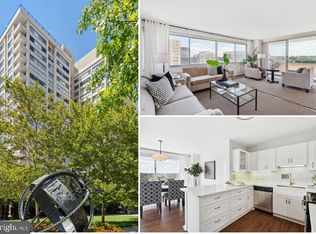
Upon entering the unit, your breath will be taken by the magnificent views of Chevy Chase and surrounding areas. Oversized sliding glass doors provide access to your balcony which wraps two walls, allowing you your choice of views to enjoy a private moment at your leisure. Natural light streams into the living room and dining area to showcase the large entertainment space. Your all new kitchen with quartz countertop, stainless steel appliances provides a beautiful backdrop where you will be ready to whip up a gourmet meal in an instant or to entertain family and friends in the open concept living space. Three spacious bedrooms welcome you to rest peacefully each night. The primary bathroom also includes an ensuite bath and spacious walk in closet. Parking is also included with this unit, so don't delay, this one will go quickly!
Sold for $650,000
$650,000
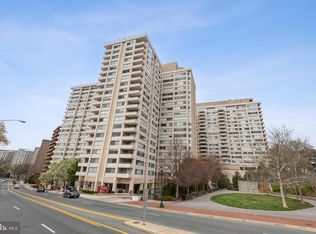
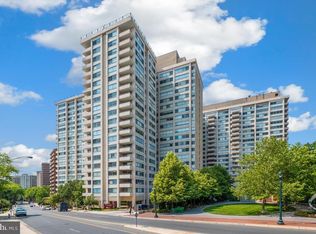
4515 Willard Ave APT 909S, Chevy Chase, MD 20815
3beds
1,586sqft
Condominium
Built in 1968
-- sqft lot
$665,300 Zestimate®
$410/sqft
$3,845 Estimated rent
Home value
$665,300
$605,000 - $732,000
$3,845/mo
Zestimate® history
Owner options
List your home for rent
$3,845/mo
Rent Zestimate®
Find your next renter with Zillow Rental Manager. Plus, with online applications, you can quickly screen prospective tenants – for free.
$3,845/mo
Rent Zestimate®
Refinance and save
$3,924/mo
Est. payment
Refinancing to a lower rate could help reduce your monthly payments and save thousands over the life of the loan.
$3,924/mo
Est. payment
Explore your selling options
Work with a Zillow partner agent
Leverage their expertise and Zillow's premium Showcase listings to get your home seen by more buyers.
Get startedList with your own agent
Get your home in front of millions of buyers by listing it on Zillow.
Learn how to do itSell it yourself
Take full control of how buyers see your home on Zillow by listing For Sale by Owner (FSBO).
List your homeWhat's special
Large entertainment spaceStainless steel appliancesNatural lightOversized sliding glass doorsSpacious bedroomsOpen concept living space
Zillow last checked:
Listing updated:
Listed by:
Jeff Wheatley 240-731-7578,
RE/MAX Realty Centre, Inc.
Bought with:
Melissa Lango
Compass
Koki Adasi, 612346
Compass
Source: Bright MLS,MLS#: MDMC2147122
Facts & features
Interior
Bedrooms & bathrooms
- Bedrooms: 3
- Bathrooms: 2
- Full bathrooms: 2
- Main level bathrooms: 2
- Main level bedrooms: 3
Basement
- Area: 0
Heating
- Forced Air, Programmable Thermostat, Natural Gas
Cooling
- Programmable Thermostat, Electric
Appliances
- Included: Microwave, Dishwasher, Disposal, Oven/Range - Gas, Refrigerator, Stainless Steel Appliance(s), Gas Water Heater
- Laundry: Hookup, In Unit
Features
- Flooring: Luxury Vinyl
- Has basement: No
- Has fireplace: No
Interior area
- Total structure area: 1,586
- Total interior livable area: 1,586 sqft
- Finished area above ground: 1,586
- Finished area below ground: 0
Property
Parking
- Total spaces: 1
- Parking features: Garage Faces Front, Underground, Assigned, Parking Space Conveys, Garage
- Garage spaces: 1
- Details: Assigned Parking, Assigned Space #: 193
Accessibility
- Accessibility features: None
Features
- Levels: One
- Stories: 1
- Patio & porch: Roof Deck
- Exterior features: Street Lights, Tennis Court(s), Extensive Hardscape
- Pool features: Community
Details
- Additional structures: Above Grade, Below Grade
- Parcel number: 160702198048
- Zoning: RESIDENTIAL CONDO
- Special conditions: Standard
Construction
Type & style
- Home type: Condo
- Architectural style: Contemporary
- Property subtype: Condominium
- Attached to another structure: Yes
Materials
- Concrete
Condition
- Excellent
- New construction: No
- Year built: 1968
- Major remodel year: 2024
Utilities & green energy
- Sewer: Public Sewer
- Water: Public
Community & HOA
Community
- Features: Pool
- Security: Security Guard, Desk in Lobby, Exterior Cameras
- Condo and coop fee: $1,400 monthly
- Subdivision: Willoughby Of Chevy Chase
HOA
- Has HOA: No
- Amenities included: Elevator(s), Fitness Center, Jogging Path, Pool, Reserved/Assigned Parking, Concierge, Common Grounds, Tennis Court(s)
- Services included: Air Conditioning, Common Area Maintenance, Electricity, Maintenance Structure, Gas, Heat, Management, Pool(s), Sewer, Snow Removal, Trash, Water
- HOA name: Willoughby Of Chevy Chase
Location
- Region: Chevy Chase
- Municipality: Friendship Heights
Financial & listing details
- Price per square foot: $410/sqft
- Tax assessed value: $600,000
- Annual tax amount: $7,174
- Date on market: 10/9/2024
- Listing agreement: Exclusive Right To Sell
- Ownership: Condominium
Price history
| Date | Event | Price |
|---|---|---|
| 10/30/2024 | Sold | $650,000$410/sqft |
Source:  Bright MLS #MDMC2147122 Report a problem Bright MLS #MDMC2147122 Report a problem | ||
| 10/24/2024 | Pending sale | $650,000$410/sqft |
Source: Bright MLS #MDMC2147122 Report a problem | ||
| 10/10/2024 | Contingent | $650,000$410/sqft |
Source: Bright MLS #MDMC2147122 Report a problem | ||
| 10/9/2024 | Listed for sale | $650,000+261.1%$410/sqft |
Source: Bright MLS #MDMC2147122 Report a problem | ||
| 1/1/2015 | Sold | $180,000$113/sqft |
Source:  Long & Foster Broker Feed #MDMC485466_100 Report a problem Long & Foster Broker Feed #MDMC485466_100 Report a problem | ||
| 8/28/1997 | Sold | $180,000$113/sqft |
Source: Agent Provided Report a problem | ||
Public tax history
| Year | Property taxes | Tax assessment |
|---|---|---|
| 2025 | $6,488 -9.2% | $600,000 |
| 2024 | $7,147 -0.1% | $600,000 |
| 2023 | $7,153 +2.5% | $600,000 -1.6% |
| 2022 | $6,975 +0.6% | $610,000 +0.5% |
| 2021 | $6,931 +0.5% | $606,667 +0.6% |
| 2020 | $6,897 +0.6% | $603,333 +0.6% |
| 2019 | $6,856 -0.2% | $600,000 |
| 2018 | $6,868 -2.6% | $600,000 |
| 2017 | $7,049 +67.4% | $600,000 |
| 2016 | $4,211 | $600,000 +1.1% |
| 2015 | $4,211 | $593,333 +1.1% |
| 2014 | $4,211 | $586,667 +1.1% |
| 2013 | -- | $580,000 +1.8% |
| 2012 | -- | $570,000 |
| 2011 | -- | $570,000 +3.6% |
| 2010 | -- | $550,000 +3.1% |
| 2009 | -- | $533,332 +3.2% |
| 2008 | -- | $516,666 +3.3% |
| 2007 | -- | $500,000 +20% |
| 2006 | -- | $416,666 +25% |
| 2005 | -- | $333,333 +33.3% |
| 2004 | -- | $250,000 |
| 2003 | -- | $250,000 +27.1% |
| 2002 | -- | $196,666 +15.7% |
| 2001 | -- | $170,000 |
Find assessor info on the county website
Neighborhood: Friendship Village
Nearby homes
- $305,0001 bd1 ba904 sqft4515 Willard Ave APT 1901S, Chevy Chase, MD 20815Sold
- $250,0001 bd1 ba839 sqft4515 Willard Ave APT 602S, Chevy Chase, MD 20815Sold

- $279,5001 bd1 ba839 sqft4515 Willard Ave APT 1902S, Chevy Chase, MD 20815Sold
- $625,0003 bd2 ba1.6k sqft4515 Willard Ave APT 1903S, Chevy Chase, MD 20815Sold
- $595,0003 bd2 ba1.6k sqft4515 Willard Ave APT 604S, Chevy Chase, MD 20815Sold
- $312,5001 bd1 ba883 sqft4515 Willard Ave APT 506S, Chevy Chase, MD 20815Sold
- $270,0001 bd1 ba883 sqft4515 Willard Ave APT 1506S, Chevy Chase, MD 20815Sold
- $265,0001 bd1 ba878 sqft4515 Willard Ave APT 607S, Chevy Chase, MD 20815Sold
- $349,5001 bd1 ba937 sqft4515 Willard Ave APT 1108S, Chevy Chase, MD 20815Sold
Nearby schools
GreatSchools rating
- 9/10Westbrook Elementary SchoolGrades: K-5Distance: 0.8 mi
- 10/10Westland Middle SchoolGrades: 6-8Distance: 1.1 mi
- 8/10Bethesda-Chevy Chase High SchoolGrades: 9-12Distance: 1.7 mi
Schools provided by the listing agent
- District: Montgomery County Public Schools
Source: Bright MLS. This data may not be complete. We recommend contacting the local school district to confirm school assignments for this home.
Get a cash offer in 3 minutes
Find out how much your home could sell for in as little as 3 minutes with a no-obligation cash offer.
Estimated market value
$665,300
Get a cash offer in 3 minutes
Find out how much your home could sell for in as little as 3 minutes with a no-obligation cash offer.
Estimated market value
$665,300
- Maryland
- Montgomery County
- Chevy Chase
- 20815
- Friendship Village
- 4515 Willard Ave Apartment 909S
Nearby cities
Nearby neighborhoods
Nearby zip codes
Other Chevy Chase Topics
