Skip main navigation
Sold for $675,000
  • $675,000

    4515 Woodedge Dr, Hampstead, MD 21074

    4beds
    3,374sqft
    Single Family Residence
    Built in 1993
    1.81 Acres Lot
    $677,300 Zestimate®
    $200/sqft
    $3,981 Estimated rent

    Home value

    $677,300

    $643,000 - $711,000

    $3,981/mo

    Zestimate® history
    Loading
    Loading...

    Owner options

    List your home for rent

    $3,981/mo

    Rent Zestimate®

    Find your next renter with Zillow Rental Manager. Plus, with online applications, you can quickly screen prospective tenants – for free.

    Learn more

    $3,981/mo

    Rent Zestimate®

    Refinance and save

    $4,077/mo

    Est. payment

    Refinancing to a lower rate could help reduce your monthly payments and save thousands over the life of the loan.

    See today's rates

    $4,077/mo

    Est. payment

    Explore your selling options

    Work with a Zillow partner agent

    Leverage their expertise and Zillow's premium Showcase listings to get your home seen by more buyers.

    Get started

    List with your own agent

    Get your home in front of millions of buyers by listing it on Zillow.

    Learn how to do it

    Sell it yourself

    Take full control of how buyers see your home on Zillow by listing For Sale by Owner (FSBO).

    List your home

    What's special

    Full hallway bathWelcoming foyerMain-level officeExpansive wraparound deckBreakfast nookFamily roomAdjacent dining room
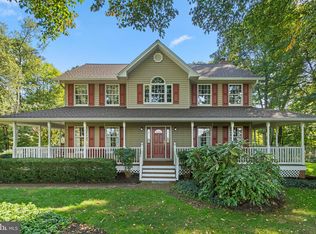
    Welcome to 4515 Woodedge Dr in Hampstead! Nestled on a private 1.81-acre lot, this spacious home offers a perfect blend of comfort, functionality, and outdoor enjoyment. Step inside to a welcoming foyer that opens to a formal living room and adjacent dining room, ideal for entertaining. The spacious kitchen features a breakfast nook and flows seamlessly into the family room, creating a warm and inviting gathering space. A main-level office provides the flexibility for working from home or additional living space. Upstairs, the primary suite includes a private en-suite bath, while three additional bedrooms and a full hallway bath provide plenty of room for family and guests. The finished lower level offers abundant flex space for a recreation room, home gym, hobby area, or media room, along with a convenient half bath. Enjoy outdoor living on the expansive wraparound deck complete with a propane line for grilling, overlooking the sparkling inground pool ranging from 3 to 8 feet deep, complete with diving board. Recent upgrades include new pool liner (2020), Booster pump (2022), and updated electric on pool posts (2023).. The picturesque backyard also features a pond with a water fountain, adding to the peaceful setting. With generous indoor and outdoor spaces, this home offers endless possibilities for everyday living and entertaining. Conveniently located near shopping, dining, and commuter routes, this property offers both accessibility and everyday convenience.

    Zillow last checked:

    Listing updated:

    Listed by:

    Bob Chew 410-995-9600,

    Samson Properties,

    Listing Team: The Bob And Ronna Group, Co-Listing Team: The Bob And Ronna Group,Co-Listing Agent: Michael A Thurnes 443-510-2918,

    Samson Properties

    Bought with:

    Barb Herndon, 680868

    The Cornerstone Agency, LLC

    Source: Bright MLS,MLS#: MDCR2034218MLS Logo

    Facts & features

    Interior

    Bedrooms & bathrooms
    • Bedrooms: 4
    • Bathrooms: 4
    • Full bathrooms: 2
    • 1/2 bathrooms: 2
    • Main level bathrooms: 1
    Basement
    • Area: 1194
    Heating
    • Heat Pump, Baseboard, Programmable Thermostat, Zoned, Electric, Oil, Propane
    Cooling
    • Heat Pump, Zoned, Electric
    Appliances
    • Included: Microwave, Cooktop, Dishwasher, Dryer, Exhaust Fan, Oven, Oven/Range - Gas, Range Hood, Refrigerator, Stainless Steel Appliance(s), Washer, Electric Water Heater
    Features
    • Bar, Breakfast Area, Built-in Features, Ceiling Fan(s), Chair Railings, Crown Molding, Dining Area, Floor Plan - Traditional, Eat-in Kitchen, Kitchen - Gourmet, Kitchen Island, Kitchen - Table Space, Recessed Lighting, Soaking Tub, Bathroom - Stall Shower, Bathroom - Tub Shower, Upgraded Countertops, Wainscotting, Other, Dry Wall
    • Flooring: Carpet, Luxury Vinyl, Hardwood, Tile/Brick, Wood
    • Doors: French Doors, Six Panel, Sliding Glass
    • Windows: Double Pane Windows, Screens, Window Treatments
    • Basement: Partially Finished
    • Number of fireplaces: 1
    • Fireplace features: Gas/Propane
    Interior area
    • Total structure area: 3,374
    • Total interior livable area: 3,374 sqft
    • Finished area above ground: 2,180
    • Finished area below ground: 1,194

    Property

    Parking
    • Total spaces: 2
    • Parking features: Garage Faces Side, Driveway, Attached
    • Attached garage spaces: 2
    • Has uncovered spaces: Yes
    Accessibility
    • Accessibility features: None
    Features
    • Levels: Three
    • Stories: 3
    • Patio & porch: Deck
    • Exterior features: Extensive Hardscape, Lighting, Flood Lights, Water Fountains
    • Has private pool: Yes
    • Pool features: In Ground, Private
    • Has view: Yes
    • View description: Pasture, Trees/Woods
    Lot
    • Size: 1.81 Acres
    • Features: Wooded
    Details
    • Additional structures: Above Grade, Below Grade, Outbuilding
    • Parcel number: 0708054134
    • Zoning: AGRIC
    • Special conditions: Standard

    Construction

    Type & style
    • Home type: SingleFamily
    • Architectural style: Colonial
    • Property subtype: Single Family Residence
    Materials
    • Vinyl Siding
    • Foundation: Block
    Condition
    • New construction: No
    • Year built: 1993

    Utilities & green energy

    • Sewer: Private Septic Tank
    • Water: Well

    Community & HOA

    Community
    • Subdivision: None Available
    HOA
    • Has HOA: No
    Location
    • Region: Hampstead

    Financial & listing details

    • Price per square foot: $200/sqft
    • Tax assessed value: $554,867
    • Annual tax amount: $6,205
    • Date on market: 4/22/2026
    • Listing agreement: Exclusive Right To Sell
    • Listing terms: Cash,Conventional,FHA,VA Loan
    • Ownership: Fee Simple
    • Road surface type: Black Top

    Price history

    DateEventPrice
    5/29/2026Sold$675,000$200/sqft
    Source: Bright MLS #MDCR2034218 Report a problem
    4/28/2026Pending sale$675,000$200/sqft
    Source: Bright MLS #MDCR2034218 Report a problem
    4/22/2026Listed for sale$675,000-1.5%$200/sqft
    Source: Bright MLS #MDCR2034218 Report a problem
    6/30/2025Listing removed$685,000$203/sqft
    Source: Berkshire Hathaway HomeServices Homesale Realty #MDCR2026604 Report a problem
    5/27/2025Price change$685,000-1.4%$203/sqft
    Source: Bright MLS #MDCR2026604 Report a problem
    5/7/2025Price change$695,000-0.6%$206/sqft
    Source: Bright MLS #MDCR2026604 Report a problem
    4/17/2025Listed for sale$699,000+83.9%$207/sqft
    Source: Bright MLS #MDCR2026604 Report a problem
    4/22/2015Sold$380,000-2.5%$113/sqft
    Source: Public Record Report a problem
    2/12/2015Listed for sale$389,900+63.9%$116/sqft
    Source: Vflyer Homes #CR8548665 Report a problem
    11/14/1997Sold$237,900$71/sqft
    Source: Public Record Report a problem

    Public tax history

    YearProperty taxesTax assessment
    2025$6,205 +9.4%$543,800 +8.3%
    2024$5,672 +9.1%$501,967 +9.1%
    2023$5,200 +10%$460,133 +10%
    2022$4,727 +3.4%$418,300 +3.4%
    2021$4,571 +3.5%$404,500 +3.5%
    2020$4,415 +3.7%$390,700 +3.7%
    2019$4,259 +2.5%$376,900 +2.5%
    2018$4,155 +2.6%$367,667 +2.6%
    2017$4,050 $358,433 +2.6%
    2016-- $349,200
    2015-- $349,200
    2014-- $349,200 -2.7%
    2013-- $358,800
    2012-- $358,800
    2011-- $358,800 -18.2%
    2010-- $438,790 +1.6%
    2009-- $431,812 +1.6%
    2008-- $424,836 +1.7%
    2007-- $417,860 +15.6%
    2006-- $361,580 +18.4%
    2005-- $305,300 +22.6%
    2004-- $249,020 +2.7%
    2003-- $242,526 +2.8%
    2002-- $236,033 +2.8%
    2001-- $229,540
    Find assessor info on the county website

    Neighborhood: 21074

    Nearby schools

    GreatSchools rating
    Schools provided by the listing agent
    • Elementary: Manchester
    • Middle: North Carroll
    • District: Carroll County Public Schools

    Source: Bright MLS. This data may not be complete. We recommend contacting the local school district to confirm school assignments for this home.

    Get a cash offer in 3 minutes
    Find out how much your home could sell for in as little as 3 minutes with a no-obligation cash offer.
    Estimated market value
    $677,300
    Get a cash offer in 3 minutes
    Find out how much your home could sell for in as little as 3 minutes with a no-obligation cash offer.
    Estimated market value
    $677,300