Skip main navigation
Off market
  • $784,700

    4530 Woodedge Dr, Hampstead, MD 21074

    5beds
    4,296sqft
    SingleFamily
    Built in 1997
    2.05 Acres Lot
    $784,700 Zestimate®
    $183/sqft
    $3,848 Estimated rent

    Home value

    $784,700

    $738,000 - $832,000

    $3,848/mo

    Zestimate® history
    Loading
    Loading...

    Owner options

    List your home for rent

    $3,848/mo

    Rent Zestimate®

    Find your next renter with Zillow Rental Manager. Plus, with online applications, you can quickly screen prospective tenants – for free.

    Learn more

    $3,848/mo

    Rent Zestimate®

    Refinance and save

    $4,710/mo

    Est. payment

    Refinancing to a lower rate could help reduce your monthly payments and save thousands over the life of the loan.

    See today's rates

    $4,710/mo

    Est. payment

    Explore your selling options

    Work with a Zillow partner agent

    Leverage their expertise and Zillow's premium Showcase listings to get your home seen by more buyers.

    Get started

    List with your own agent

    Get your home in front of millions of buyers by listing it on Zillow.

    Learn how to do it

    Sell it yourself

    Take full control of how buyers see your home on Zillow by listing For Sale by Owner (FSBO).

    List your home

    What's special

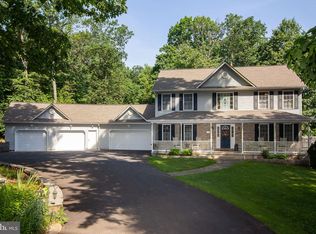
    Perfectly set on a private 2+ acre homesite, this upgraded home is a peaceful retreat! A wraparound front porch welcomes you inside to find 5 large bedrooms including an in-law suite on the main level, 3 1/2 baths, and 4,296 sqft of living space! Totally remodeled eat-in kitchen boasts opaque and glass front cabinetry, stainless appliances, white subway backsplash, and slider access to a screened-in porch leading to deck. Spacious dining room is ready to host gatherings. Family room features a wood-burning fireplace with plenty of room to gather around the fire on a chilly night. If you need space to work at home in a quiet location, the office is tucked back away from all the busyness of the home. The upper level suite has has two huge walk in closets and one doubles as a second office. The partially finished basement offers ample storage space under the wrap around porch. Basement also includes rough-in for a wet bar/kitchen and bathroom with shower insert included. Outdoor living includes an in-ground, heavy duty glass backboard with breakaway rim and fire pit in woods. New $30,000+ roof will be installed in January.

    This property is off market, which means it's not currently listed for sale or rent on Zillow. This may be different from what's available on other websites or public sources.
    Facts & features

    Interior

    Bedrooms & bathrooms
    • Bedrooms: 5
    • Bathrooms: 4
    • Full bathrooms: 3
    • 1/2 bathrooms: 1
    Heating
    • Forced air
    Cooling
    • Central
    Appliances
    • Included: Dishwasher, Dryer, Garbage disposal
    Features
    • Ceiling Fan(s), Pantry, Walk-In Closet(s), Eat-in Kitchen, Soaking Tub, Carpet, Open Floorplan, Wood Floors, Kitchen - Country, Entry Level Bedroom, Upgraded Countertops, Family Room Off Kitchen, Water Treat System
    • Flooring: Hardwood
    • Basement: Partially finished
    • Has fireplace: Yes
    Interior area
    • Total interior livable area: 4,296 sqft
    • Finished area below ground: 0

    Property

    Parking
    • Total spaces: 2
    • Parking features: Garage - Attached
    Features
    • Exterior features: Vinyl
    Lot
    • Size: 2.05 Acres
    Details
    • Parcel number: 08054169
    • Special conditions: Standard

    Construction

    Type & style
    • Home type: SingleFamily
    • Architectural style: Conventional
    Materials
    • Roof: Other
    Condition
    • Year built: 1997

    Community & neighborhood

    Location
    • Region: Hampstead

    Other

    Other facts
    • Heating: Forced Air
    • Appliances: Dishwasher, Refrigerator, Built-in Microwave, Exhaust Fan, Dryer, Washer, Stainless Steel Appliance(s), Stove
    • FireplaceYN: true
    • InteriorFeatures: Ceiling Fan(s), Pantry, Walk-In Closet(s), Eat-in Kitchen, Soaking Tub, Carpet, Open Floorplan, Wood Floors, Kitchen - Country, Entry Level Bedroom, Upgraded Countertops, Family Room Off Kitchen, Water Treat System
    • GarageYN: true
    • AttachedGarageYN: true
    • HeatingYN: true
    • CoolingYN: true
    • StructureType: Detached
    • StoriesTotal: 2
    • ArchitecturalStyle: Colonial
    • SpecialListingConditions: Standard
    • ParkingFeatures: Driveway, Attached Garage, Garage Door Opener, Garage Faces Side
    • CoveredSpaces: 2
    • Cooling: Central Air
    • BelowGradeFinishedArea: 0
    • ConstructionMaterials: Stick Built
    • MlsStatus: Pending
    • TaxAnnualAmount: 5901.0

    Price history

    DateEventPrice
    10/20/2021Sold$600,000$140/sqft
    Source: Public Record Report a problem
    2/17/2021Sold$600,000+4.3%$140/sqft
    Source: Agent Provided Report a problem
    2/6/2021Pending sale$575,000$134/sqft
    Source: Keller Williams Integrity #MDCR201996 Report a problem
    2/3/2021Listing removed--
    Source: Keller Williams Report a problem
    1/15/2021Listed for sale$575,000-4.2%$134/sqft
    Source: Keller Williams Integrity #MDCR201996 Report a problem
    12/11/2020Listing removed$599,900$140/sqft
    Source: RE/MAX Solutions #MDCR199614 Report a problem
    12/7/2020Pending sale$599,900$140/sqft
    Source: RE/MAX Solutions #MDCR199614 Report a problem
    12/4/2020Listed for sale$599,900$140/sqft
    Source: RE/MAX Solutions #MDCR199614 Report a problem
    11/17/2020Pending sale$599,900$140/sqft
    Source: RE/MAX Solutions #MDCR199614 Report a problem
    10/17/2020Price change$599,900-1.7%$140/sqft
    Source: RE/MAX Solutions #MDCR199614 Report a problem
    9/29/2020Listed for sale$610,000+13%$142/sqft
    Source: RE/MAX Solutions #MDCR199614 Report a problem
    5/21/2013Listing removed$539,900$126/sqft
    Source: RE/MAX PLUS #CR8014716 Report a problem
    4/5/2013Price change$539,900-1.8%$126/sqft
    Source: RE/MAX PLUS #CR8014716 Report a problem
    2/22/2013Listed for sale$549,9000%$128/sqft
    Source: Re/Max Plus #CR8014716 Report a problem
    4/4/2006Sold$550,000+746.2%$128/sqft
    Source: Public Record Report a problem
    2/9/1996Sold$65,000$15/sqft
    Source: Public Record Report a problem

    Public tax history

    YearProperty taxesTax assessment
    2025$7,011 +3.9%$615,100 +3.1%
    2024$6,745 +3.2%$596,867 +3.2%
    2023$6,539 +3.3%$578,633 +3.3%
    2022$6,333 +4%$560,400 +4%
    2021$6,087 +4.2%$538,667 +4.2%
    2020$5,841 +4.4%$516,933 +4.4%
    2019$5,596 +1%$495,200 +1%
    2018$5,538 +1.1%$490,067 +1.1%
    2017$5,480 $484,933 +1.1%
    2016-- $479,800 +0.4%
    2015-- $477,700 +0.4%
    2014-- $475,600 +0.4%
    2013-- $473,500
    2012-- $473,500
    2011-- $473,500 -14.1%
    2010-- $551,520
    2009-- $551,520
    2008-- $551,520 -0.5%
    2007-- $554,430 +13.9%
    2006-- $486,800 +16.1%
    2005-- $419,170 +19.2%
    2004-- $351,540 +2.8%
    2003-- $341,856 +2.9%
    2002-- $332,173 +3%
    2001-- $322,490

    Find assessor info on the county website

    Neighborhood: 21074

    Nearby schools

    GreatSchools rating
    Schools provided by the listing agent
    • Elementary: MANCHESTER
    • Middle: NORTH CARROLL
    • High: MANCHESTER VALLEY
    • District: CARROLL COUNTY PUBLIC SCHOOLS

    Source: The MLS. This data may not be complete. We recommend contacting the local school district to confirm school assignments for this home.

    Get a cash offer in 3 minutes
    Find out how much your home could sell for in as little as 3 minutes with a no-obligation cash offer.
    Estimated market value
    $784,700
    Get a cash offer in 3 minutes
    Find out how much your home could sell for in as little as 3 minutes with a no-obligation cash offer.
    Estimated market value
    $784,700